Home / Projects / Commercial & Public Buildings / 28,000 sqm Freeform Architectural Steel Atrium Canopy in Thailand: Parametric Tree-Column Engineering and Zero-Tolerance Glass Integration
28,000 sqm Freeform Architectural Steel Atrium Canopy in Thailand: Parametric Tree-Column Engineering and Zero-Tolerance Glass Integration
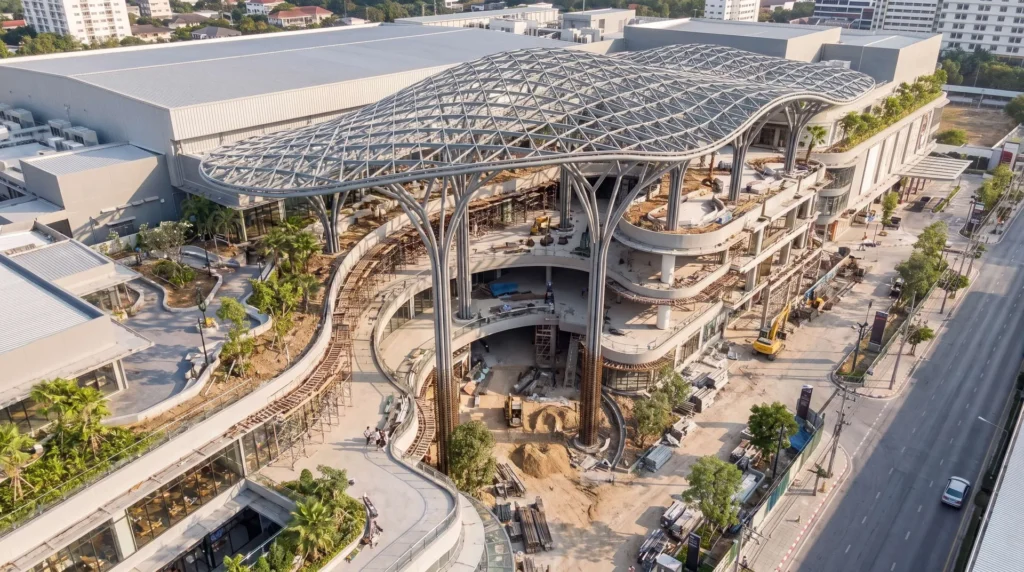
Fabricated complex multi-planar branched column heads using multi-axis robot profile cutting, ensuring load paths align seamlessly without visual weld seams.
Project Overview
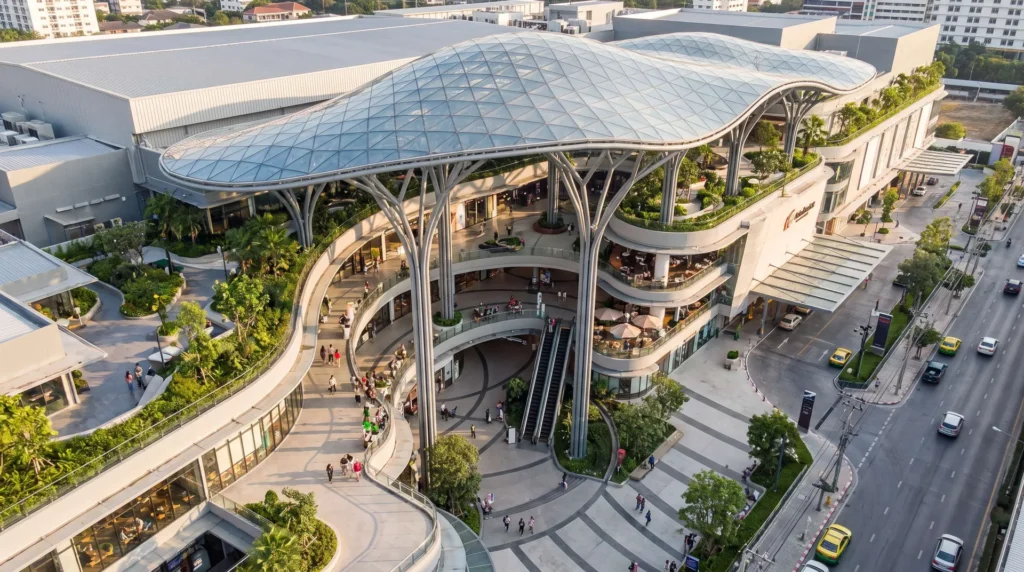
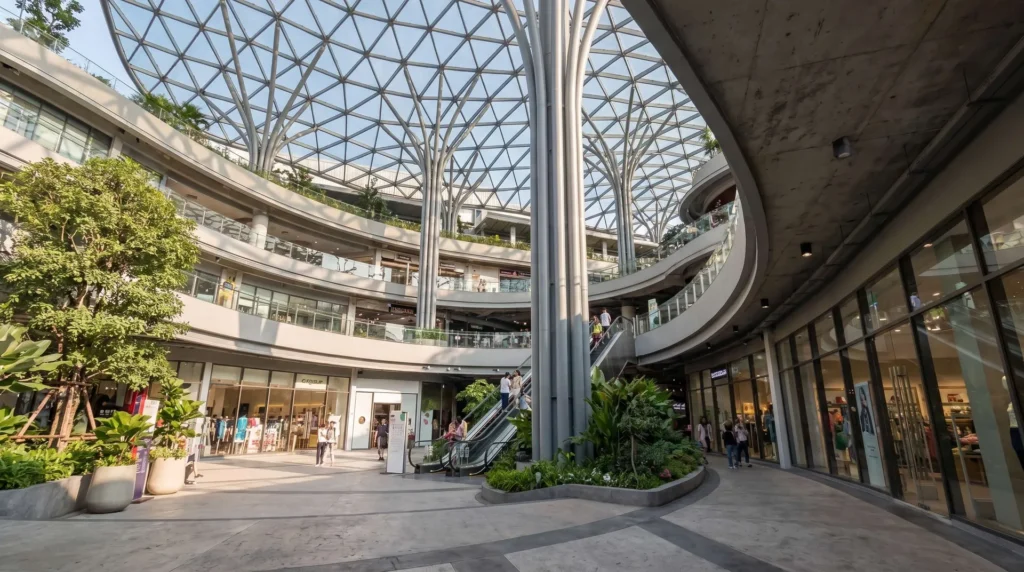
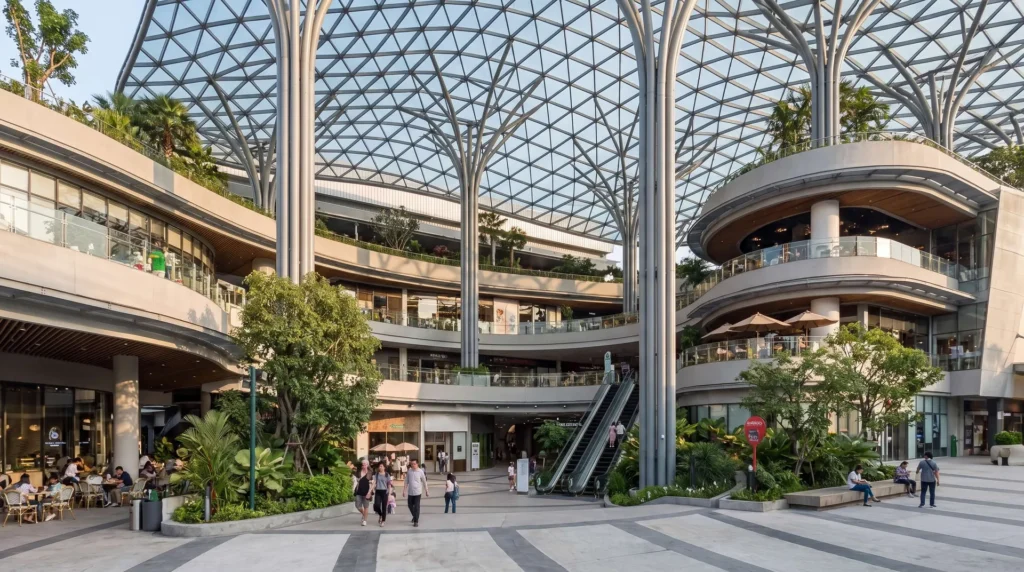
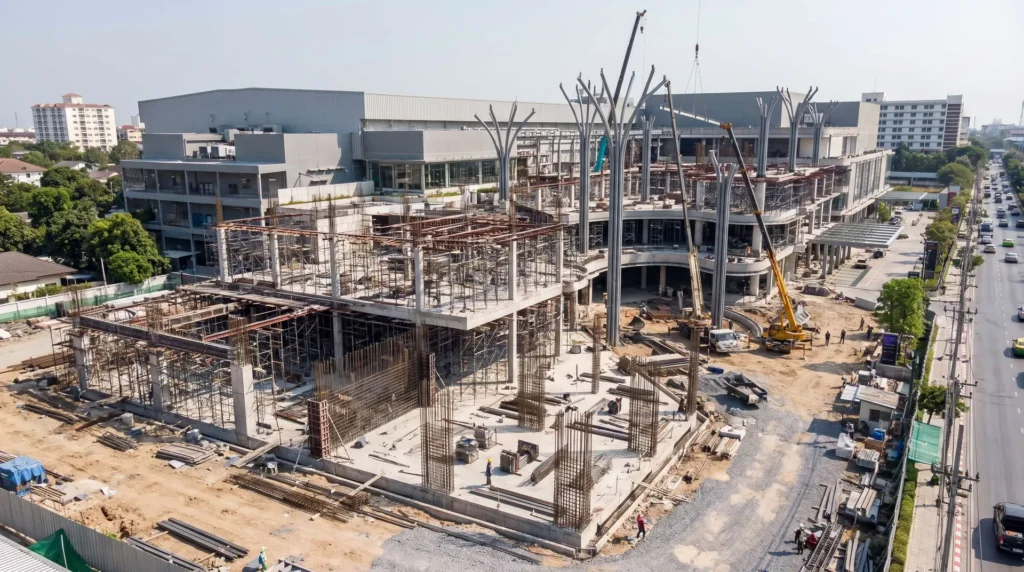
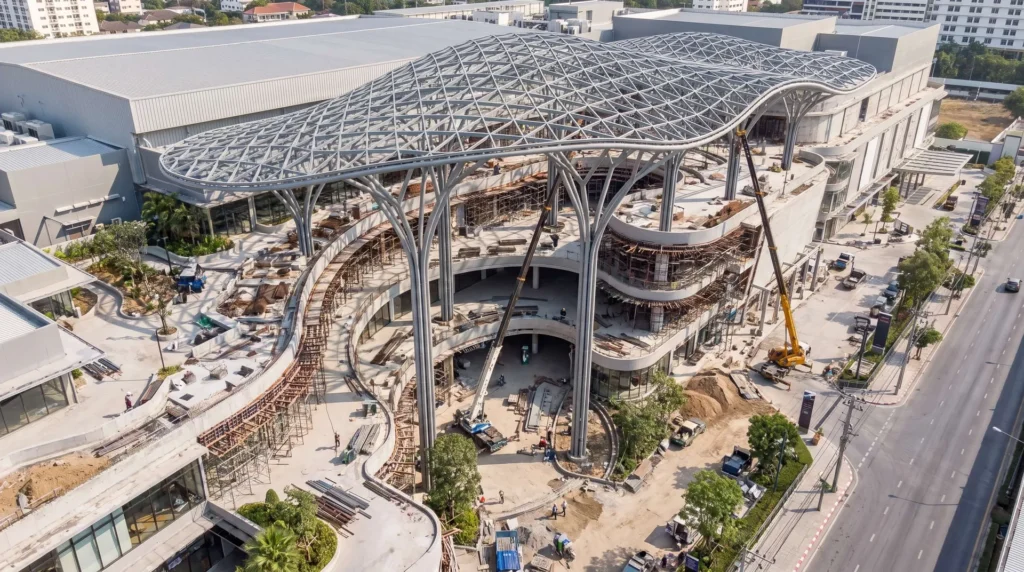
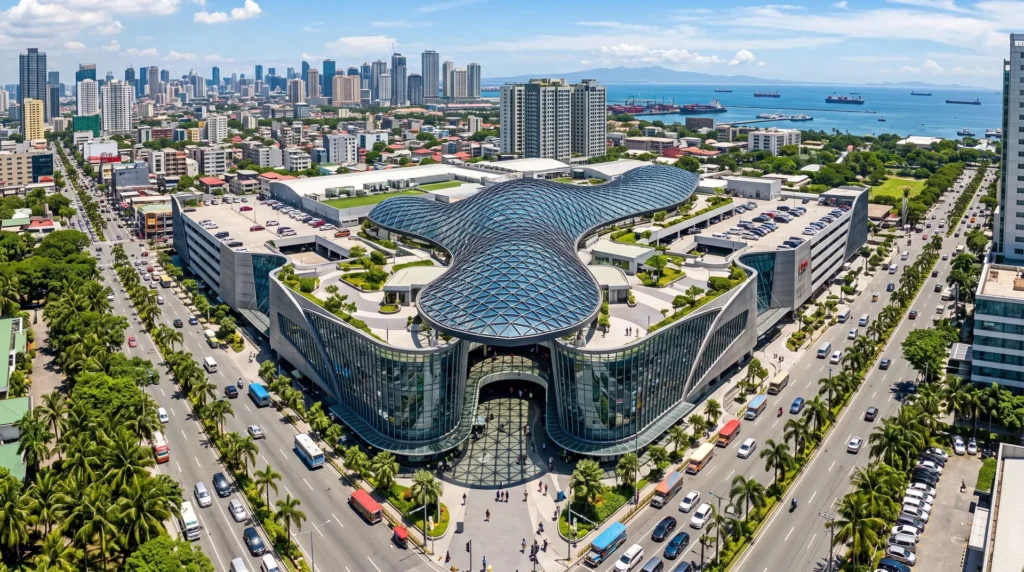
Located in Thailand's high-density commercial growth corridor, this open-air lifestyle retail complex features a sweeping, organic double-curved steel diagrid canopy supported by multi-tiered branching tree columns rising through terraced shopping plazas. For the EPC project director, this architectural centerpiece was high-risk: unlike hidden industrial frameworks, every inch of this structural steel is permanently exposed to luxury retail tenants and millions of visitors. The primary operational nightmare centered on geometry mismatch cascading into glass failure. Over 4,800 unique triangular double-glazed panels had to sit atop the spatial diagrid; if the 3D compound-angle branches of the tree columns drifted by even 2 millimeters, the roof plane would warp, causing custom glass panels to crack under torsional stress or leak catastrophically during Southeast Asia's violent monsoon downpours.
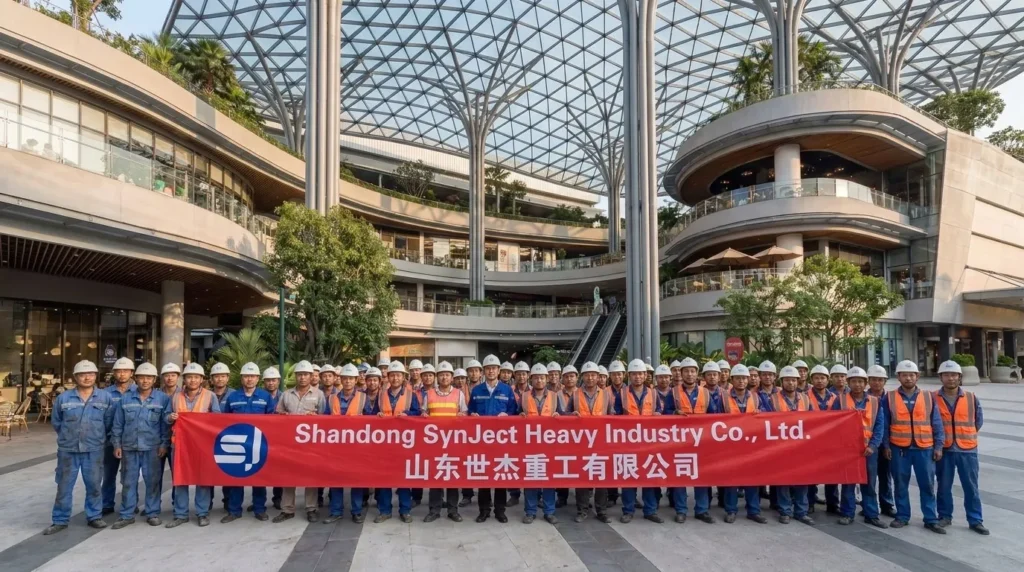
Shijie Heavy Industry implemented an end-to-end parametric digital twin and multi-axis CNC fabrication workflow. Modeling the complex freeform canopy in Tekla and Rhino/Grasshopper, Shijie precision-milled the cast-steel multi-branch tree nodes and shop-curved spatial tubes, locking cumulative spatial coordinates within ± 1.0 mm. Through sequential 3D laser-scan trial assemblies and concealed internal siphon drainage integration, Shijie guaranteed that the organic steel branches landed on site with zero field forced-fitting or overhead torch adjustments. All 4,800+ glass panels were installed without a single stress fracture, delivering the signature atrium roof 18 days ahead of the grand opening milestone.
| Location | Bangkok Urban Lifestyle Corridor, Thailand |
| Industry | Freeform Commercial Atrium & Architectural Steelwork |
| Scale | 28,000 sqm Freeform Roof; ~4,200 Tons Steel |
| Support System | Multi-Tiered Spatial Branching Steel Tree Columns |
| Glass Fit | 100% First-Pass Seating (4,800+ Unique Panels) |
| Tolerance | 3D Spatial Node Coordinate Deviation ≤ 1.0 mm |
| Aesthetics | AESS 4 (Architectural Exposed Structural Steel) |
| Drainage | Built-in concealed siphon system (> 150 mm/h) |
| Coating | High-Durability PVDF Fluorocarbon (AAMA 2605) |
| Schedule | Completed 18 Days Ahead of retail tenant fit-out |
Parametric Multi-Branch Tree Columns
Fabricated complex multi-planar branched column heads using multi-axis robot profile cutting, ensuring load paths align seamlessly without visual weld seams.
Zero-Stress Diagrid Glass Seating
Controlled purlin and node twist within microscopic margins via 3D digital-twin trial assembly, eliminating out-of-plane torque and ensuring 4,800+ custom glass panels dropped in stress-free.
Concealed Tropical Storm Siphon Drainage
Integrated internal heavy-duty drainage channels and siphon pipes inside the tubular tree columns, completely hiding utility clutter from public retail sightlines.
AESS 4 Architectural Exposed Finish
All external visible butt welds were fully ground flush and coated with high-spec fluorocarbon finish, ensuring high gloss retention under intense tropical UV and humidity.
Turning Site Challenges into Engineered Certainty
Proven technical interventions to keep your project on spec, on budget, and on schedule
Thousands of non-standard glass panels: any 2mm warping across the steel diagrid causes widespread glass fracture and fatal roof leaks.
Simulated erection deflections via parametric FEA, machined spatial nodes with multi-axis CNC mills, and verified all 3D glass-bearing planes with laser scanners in-factory.
Intense Southeast Asian monsoons: excessive rainwater pooling on organic low-slope curves can collapse framing or flood retail tenants below.
Engineered a variable-slope sub-purlin system to eliminate stagnant hollows, routing high-capacity siphon drainage lines straight through the hollow tree trunks.
Tight urban retail site: large branching tree structures cannot be field-welded or painted without damaging precast pedestrian floors.
Shipped tree columns with shop-welded branch stubs and internal bolted flanged splices; parts were hoisted directly into self-centering joints without field hot work.
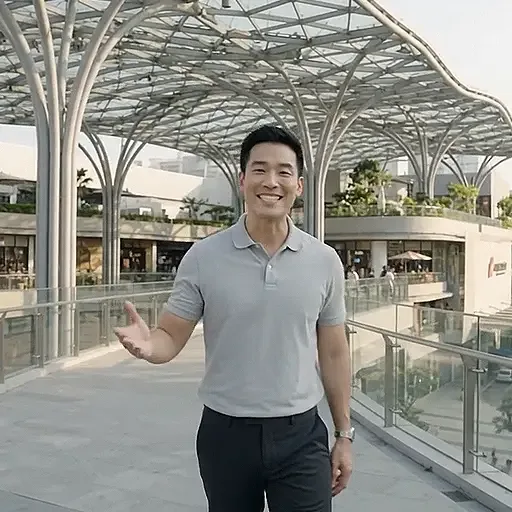
When you’re building an open-air commercial atrium, the real nightmare isn't steel tonnage—it's aesthetics, glass fit-up, and water tightness. Look at those massive steel tree columns: they punch through four levels of open retail terraces, splaying out into dozens of heavy branches completely exposed to shoppers. Sitting right on top are over 4,800 custom triangular glass panels, each costing hundreds of dollars. If the shop-welded branch angles drift by even a fraction of a degree, the curved steel grid above twists out of plane. The moment you clamp those glass panels in, they will literally shatter under torsional stress. And with the Bangkok monsoon season breathing down our necks and luxury retail tenants signing leases below, a single roof leak would mean catastrophic insurance claims.
When we chose Shijie, our European architectural consultants scrutinized their shop 3D laser-scan reports with a magnifying glass. But the day the first heavy tree column was erected in Bangkok, the branch tips lined up with our site benchmarks with zero error. As the diagrid went up, all 4,800+ custom glass panels dropped into their gaskets as smoothly as buttoning a tailored suit. Over six weeks of intensive glazing installation, not a single pane snapped or warped. On top of that, the weld finishes are completely seamless to the eye, and during last week’s torrential monsoon cloudburst, not a solitary droplet breached the atrium floor. Handing the site over to retail fit-out crews 18 days ahead of schedule proved that Shijie’s freeform steel fabrication is second to none.
Products Used in Project
Similar Projects
To be confirmed
Why Global Contractors Choose SynJect
Predictable delivery, certified compliance, and direct engineering support for zero-risk execution
Pre-assembled in our factory and 3D-nested for containers to cut ocean freight and site delays
Fabricated strictly to CE EN 1090-1, AISC, and ISO 9001 / 14001 / 45001 with full NDT traceability
Work directly with senior structural engineers from Tekla 3D modeling to on-site erection
Frequently Asked Questions
To be confirmed
To be confirmed
To be confirmed
To be confirmed
To be confirmed
To be confirmed
Get Your 24-Hour BOQ and Cost Plan
See how much steel tonnage and ocean freight you can save before fabrication begins
Steel Weight Savings
1:1 Tekla 3D modeling optimizes beam-column ratios to eliminate redundant material costs.
Zero-Clash Code Verification
Checked against EN 1090 and local wind/seismic loads.
Engineer-to-Engineer Review
Verified by our lead engineers—Zero pushy sales calls, Just actionable data and factory price.
CE EN 1090-1•ISO 9001•ISO 14001•ISO 45001
Lead Engineers Online
🔒 100% Private and Secure, No Spam