
Home / Solutions / Long Span Steel Structures

Monumental Spans.

Long Span Steel Structures

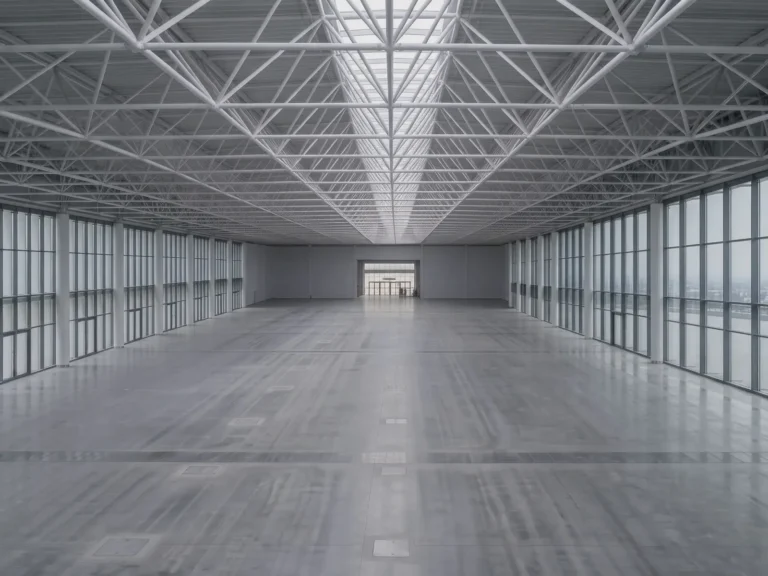
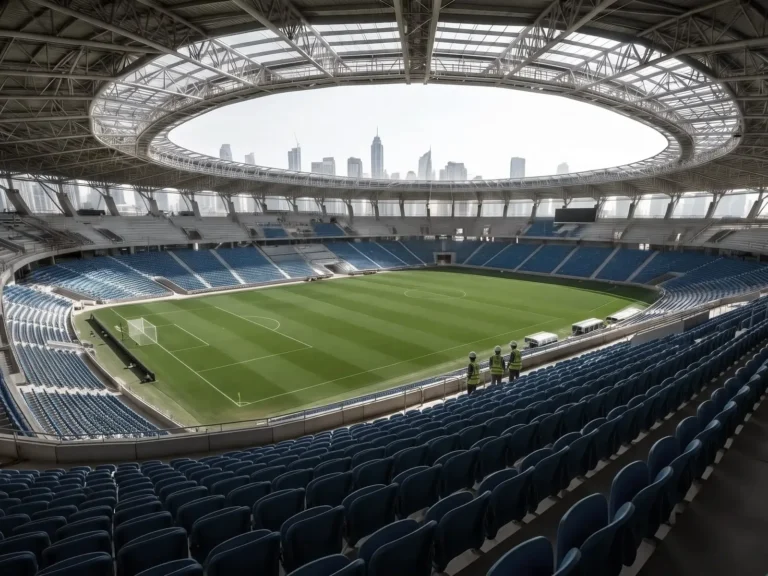
High-strength space frames and truss grids delivering unobstructed interiors for stadiums, exhibition halls, and aviation hangars.

What Long Span Steel Structures Projects Demand From the Steel

The problems clients bring us most often on this kind of project, and how the steel package answers each one.

THE CHALLENGE

Column-free interiors over stadiums, halls and hangars

SJ ENGINEERED SOLUTION

Space frames, trusses and arched grids are chosen from the span, roof geometry and load pattern so the interior stays unobstructed without oversized members.

THE CHALLENGE

Roof geometry that must be built exactly as modelled

SJ ENGINEERED SOLUTION

Node coordinates and member lengths are frozen in the 3D model and carried through CNC fabrication and trial assembly, so the roof meets the drawing on site.

THE CHALLENGE

Erection without heavy staging

SJ ENGINEERED SOLUTION

Segments and lifting units are planned with the erector; splice positions and temporary supports are detailed so the roof can be lifted or launched safely.

THE CHALLENGE

Drainage, cladding and services on a long-span roof

SJ ENGINEERED SOLUTION

Purlins, gutters and cladding supports are detailed together with the primary structure, so services and rainwater paths are resolved before fabrication.

How Your Project Is Built

Three phases from the first drawing to handover. Move over a phase to see what happens in it and what you receive at the end of it.

PHASE 01 / PRE-CONSTRUCTION

Engineering & Foundation

The structure is sized in a 3D BIM model before any steel is cut. While members are fabricated in the factory, earthworks and independent foundations are poured on site in parallel from the anchor bolt templates we ship first.

PHASE 02 / CONSTRUCTION

Fabrication & Erection

Columns, beams and trusses are CNC-cut, welded, tested and trial-assembled in the yard, then shipped in erection sequence. On site the frame is bolted from marked members with the erection drawings and our remote or on-site guidance.

PHASE 03 / COMPLETION

Envelope & Handover

Cladding, insulation, openings and rainwater goods close the building; dimensional and coating records are handed over with the as-built drawings and the certificate package.

CERTIFICATIONS & COMPLIANCE

Certifications & Compliance

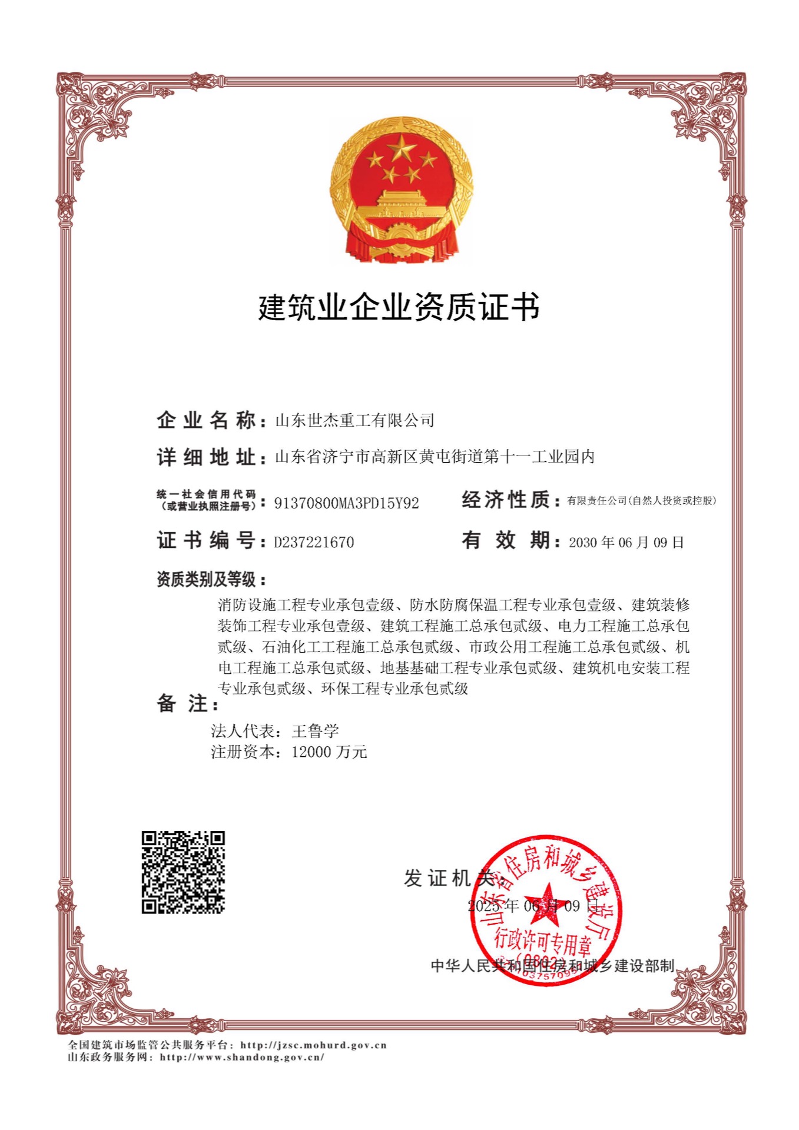
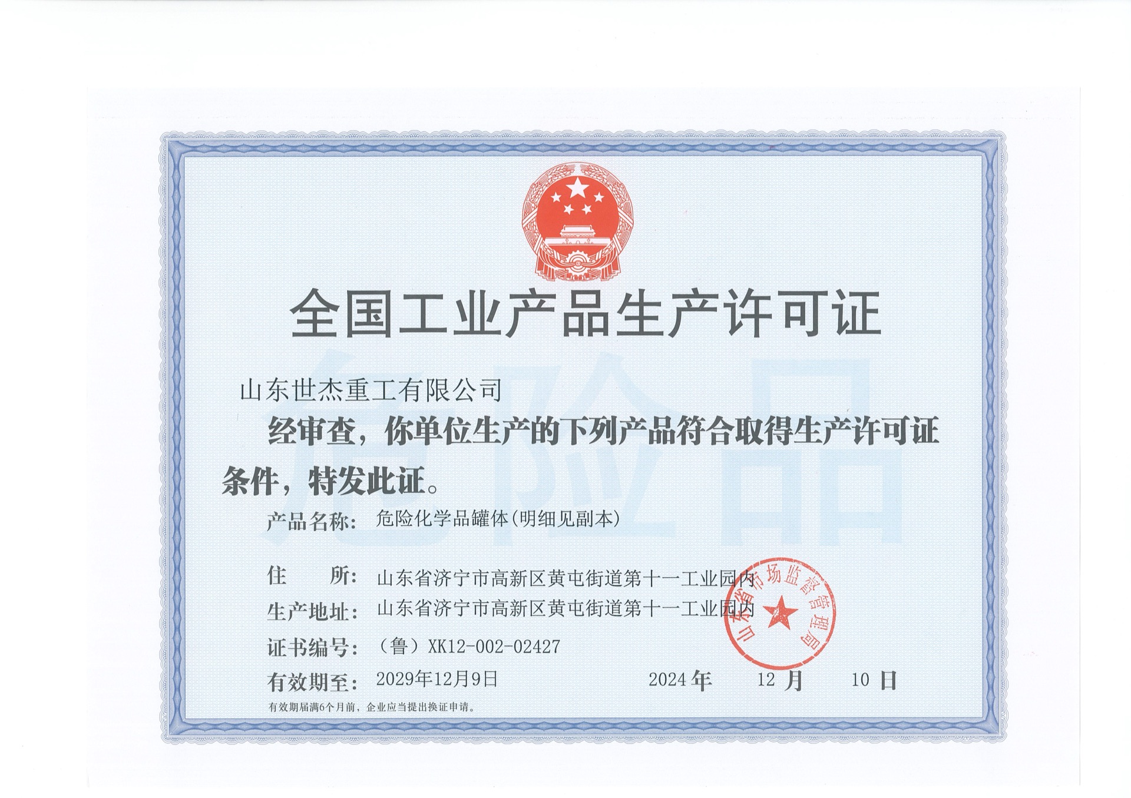
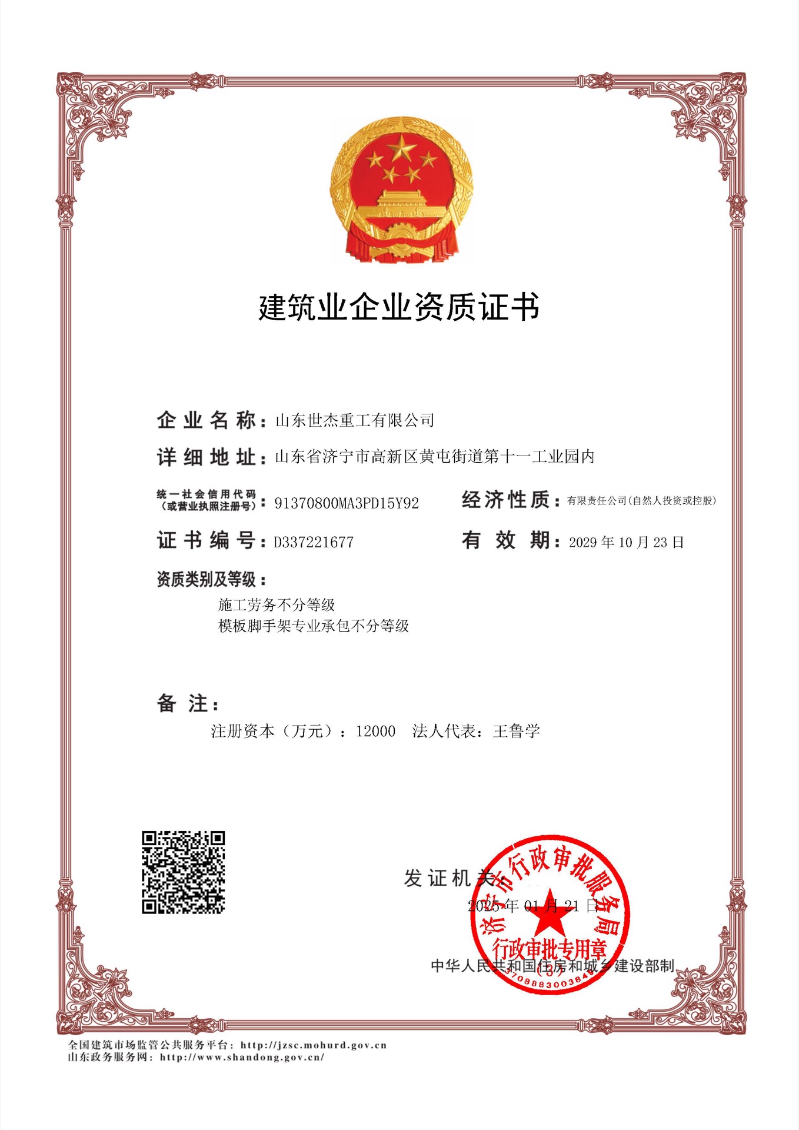
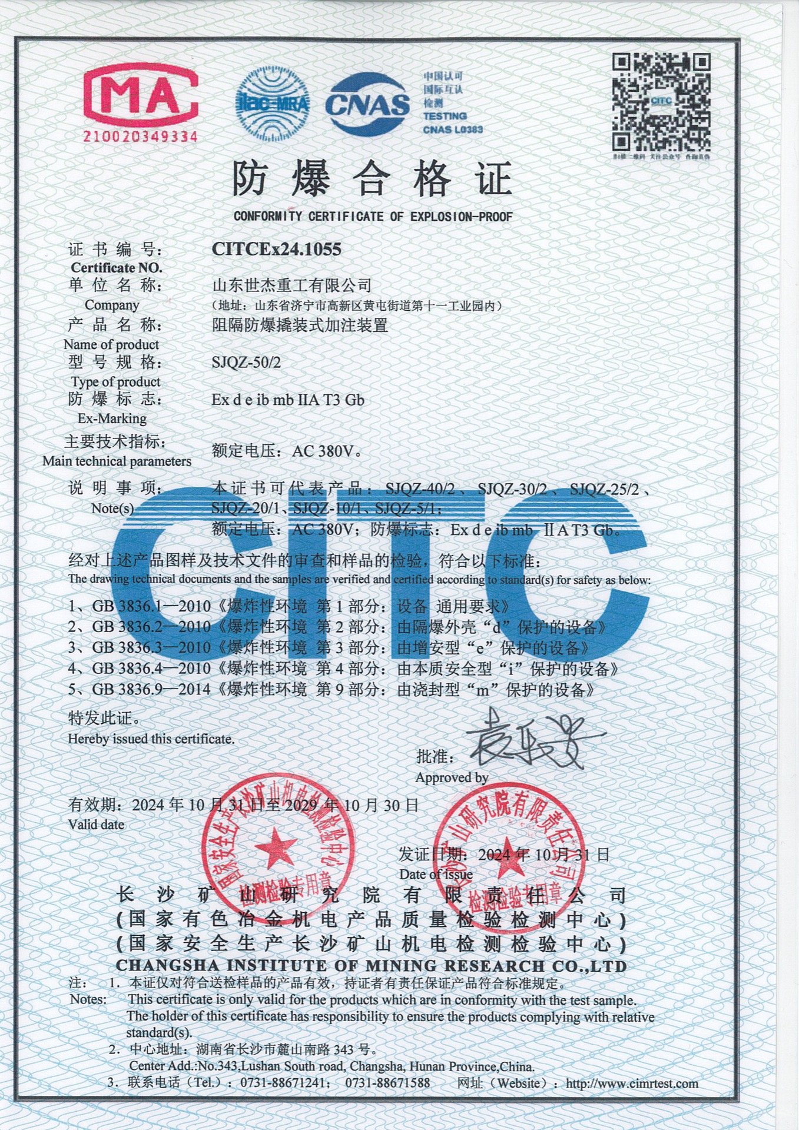
Every shipment leaves with the documents an auditor asks for. Scroll the row and open any certificate at full size.

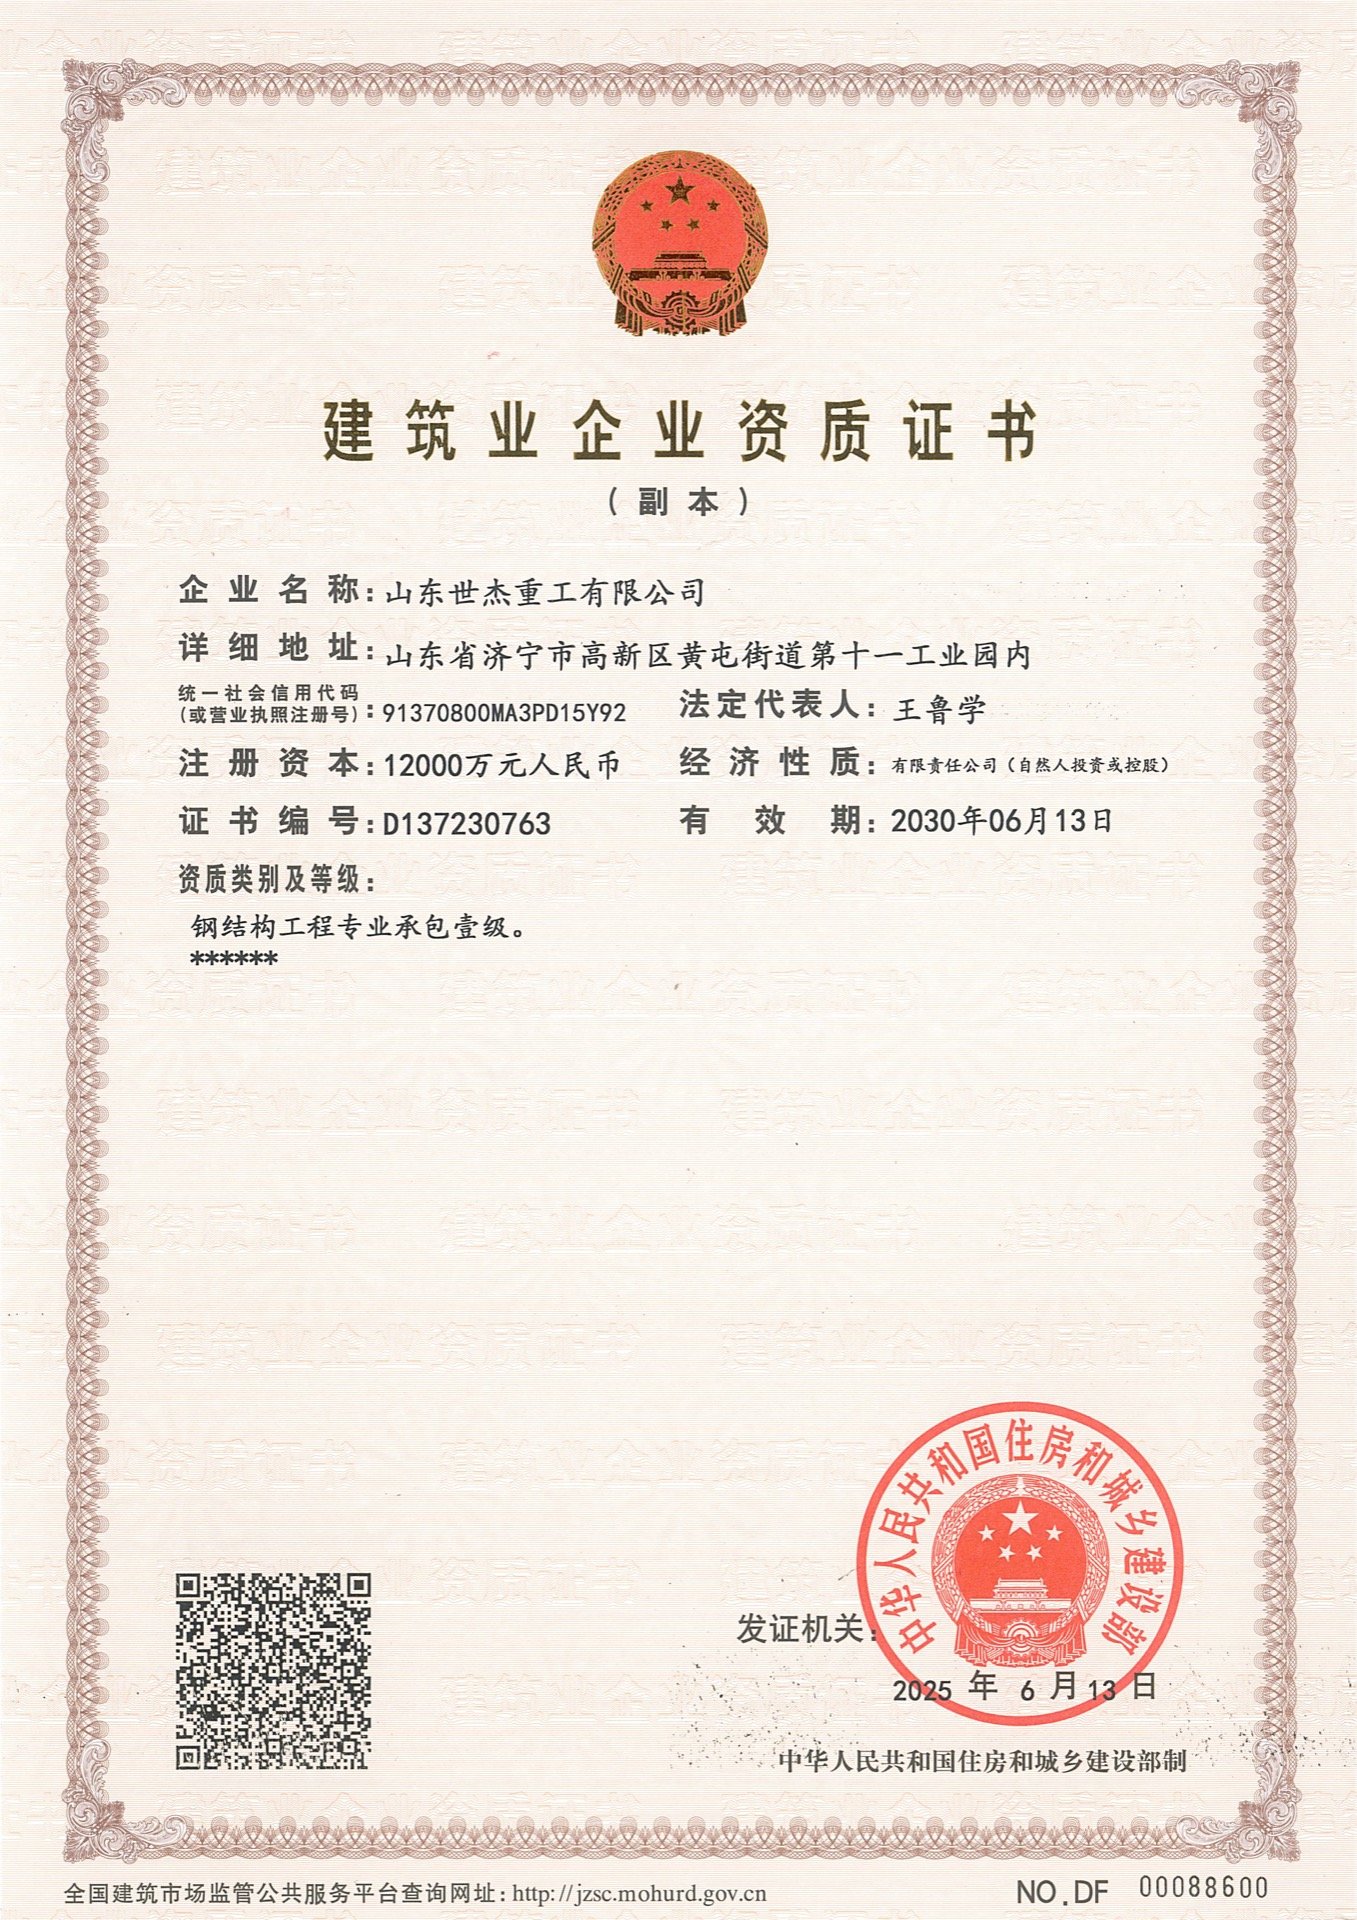
China Steel Structure Manufacturing Grade I

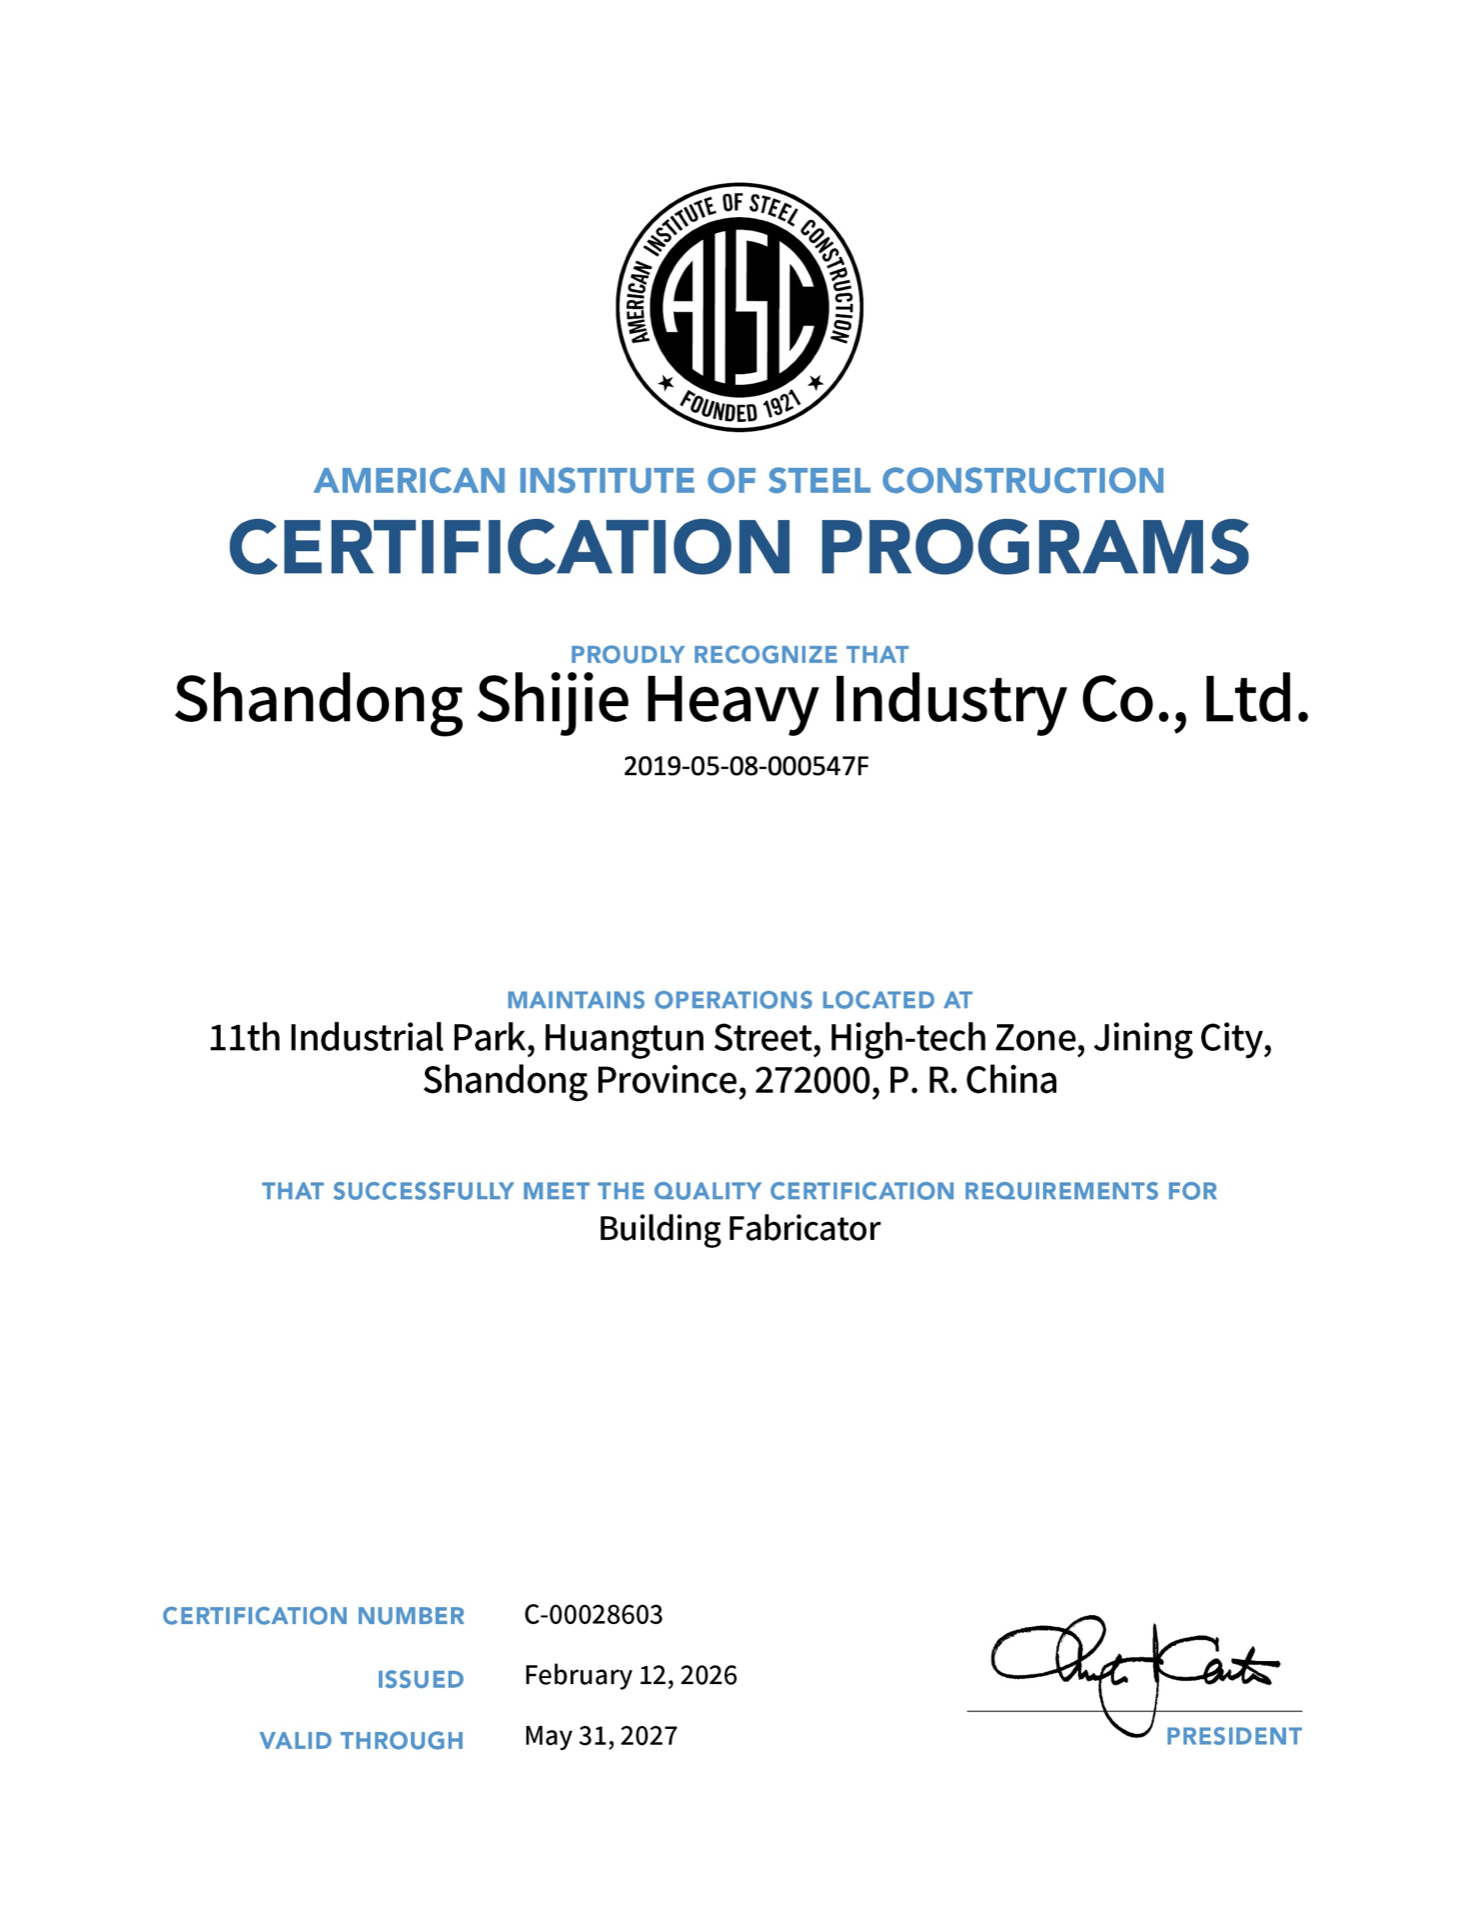
AISC Certification

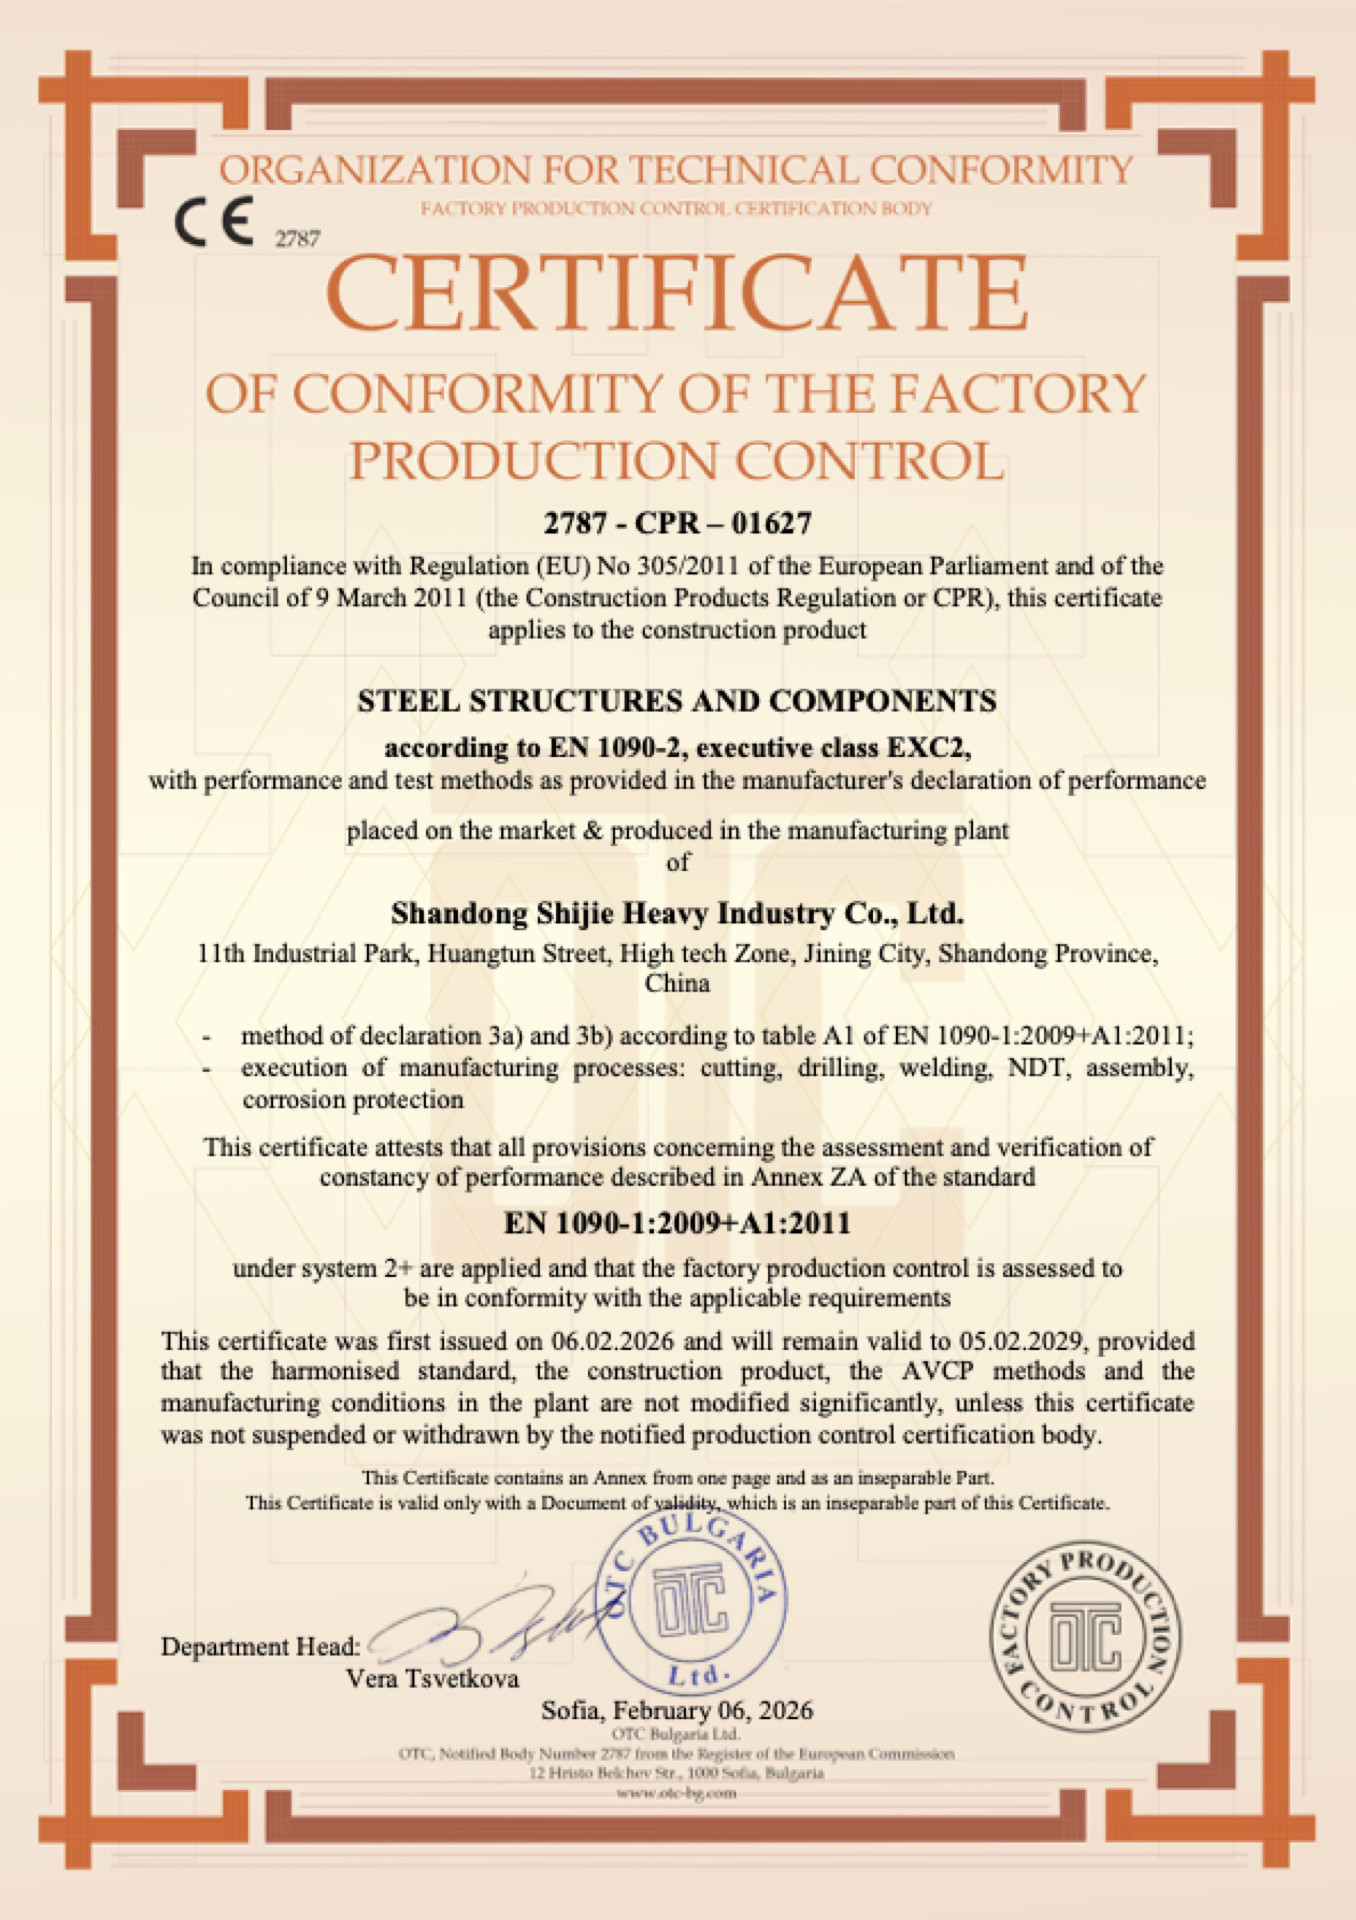
CE Marking – EN 1090-2 (CPR 01627)

OTC Document of Validity

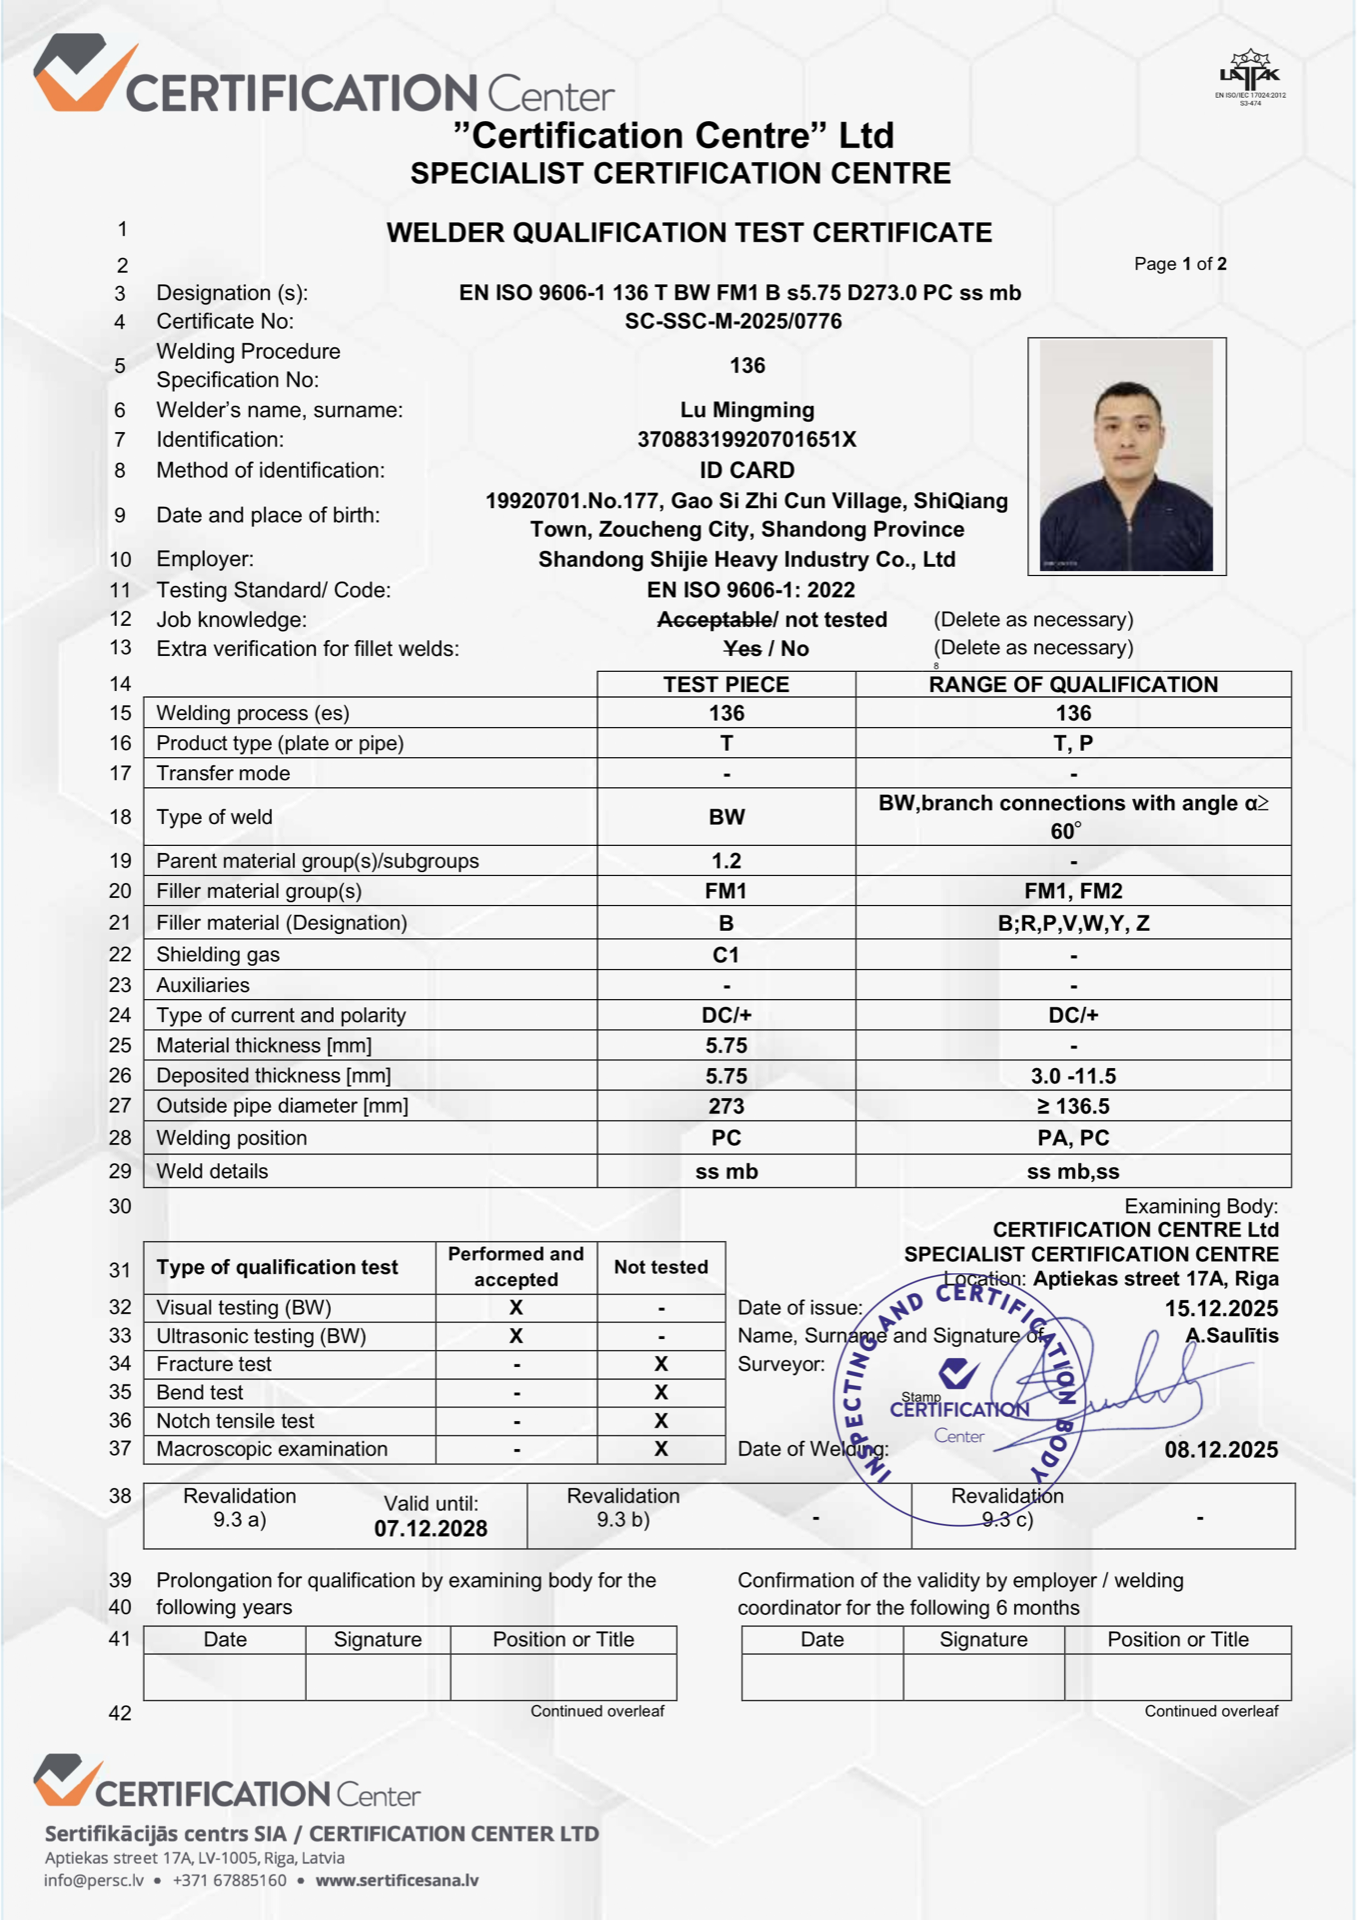
International Welder Certification

Enterprise Qualifications Portfolio

DG Packaging Certificate

Labor & Scaffolding Contracting

Explosion-Proof Certificate

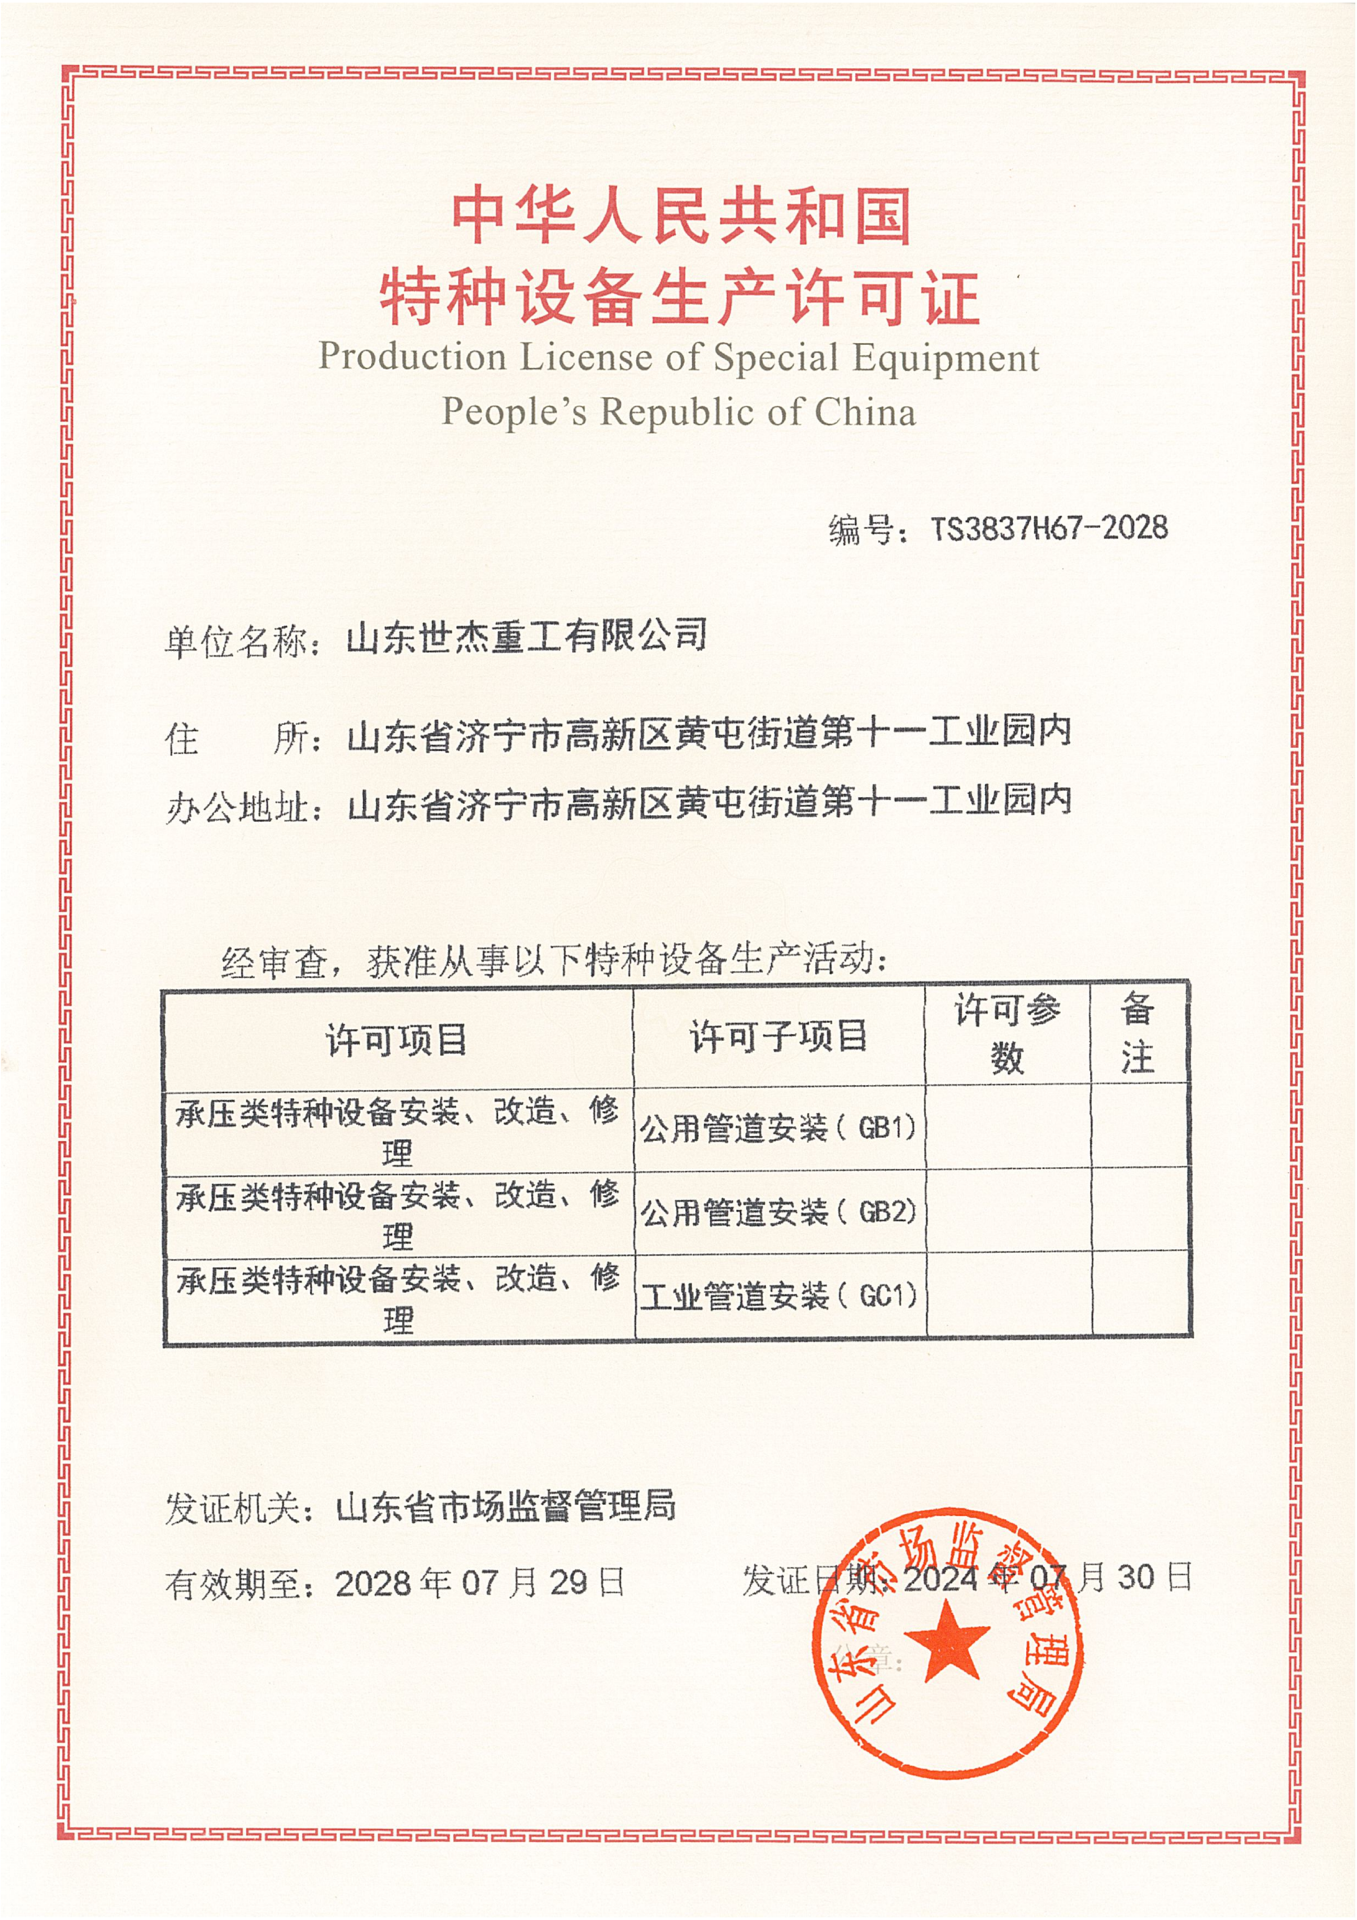
Industrial Pipeline Installation GC1

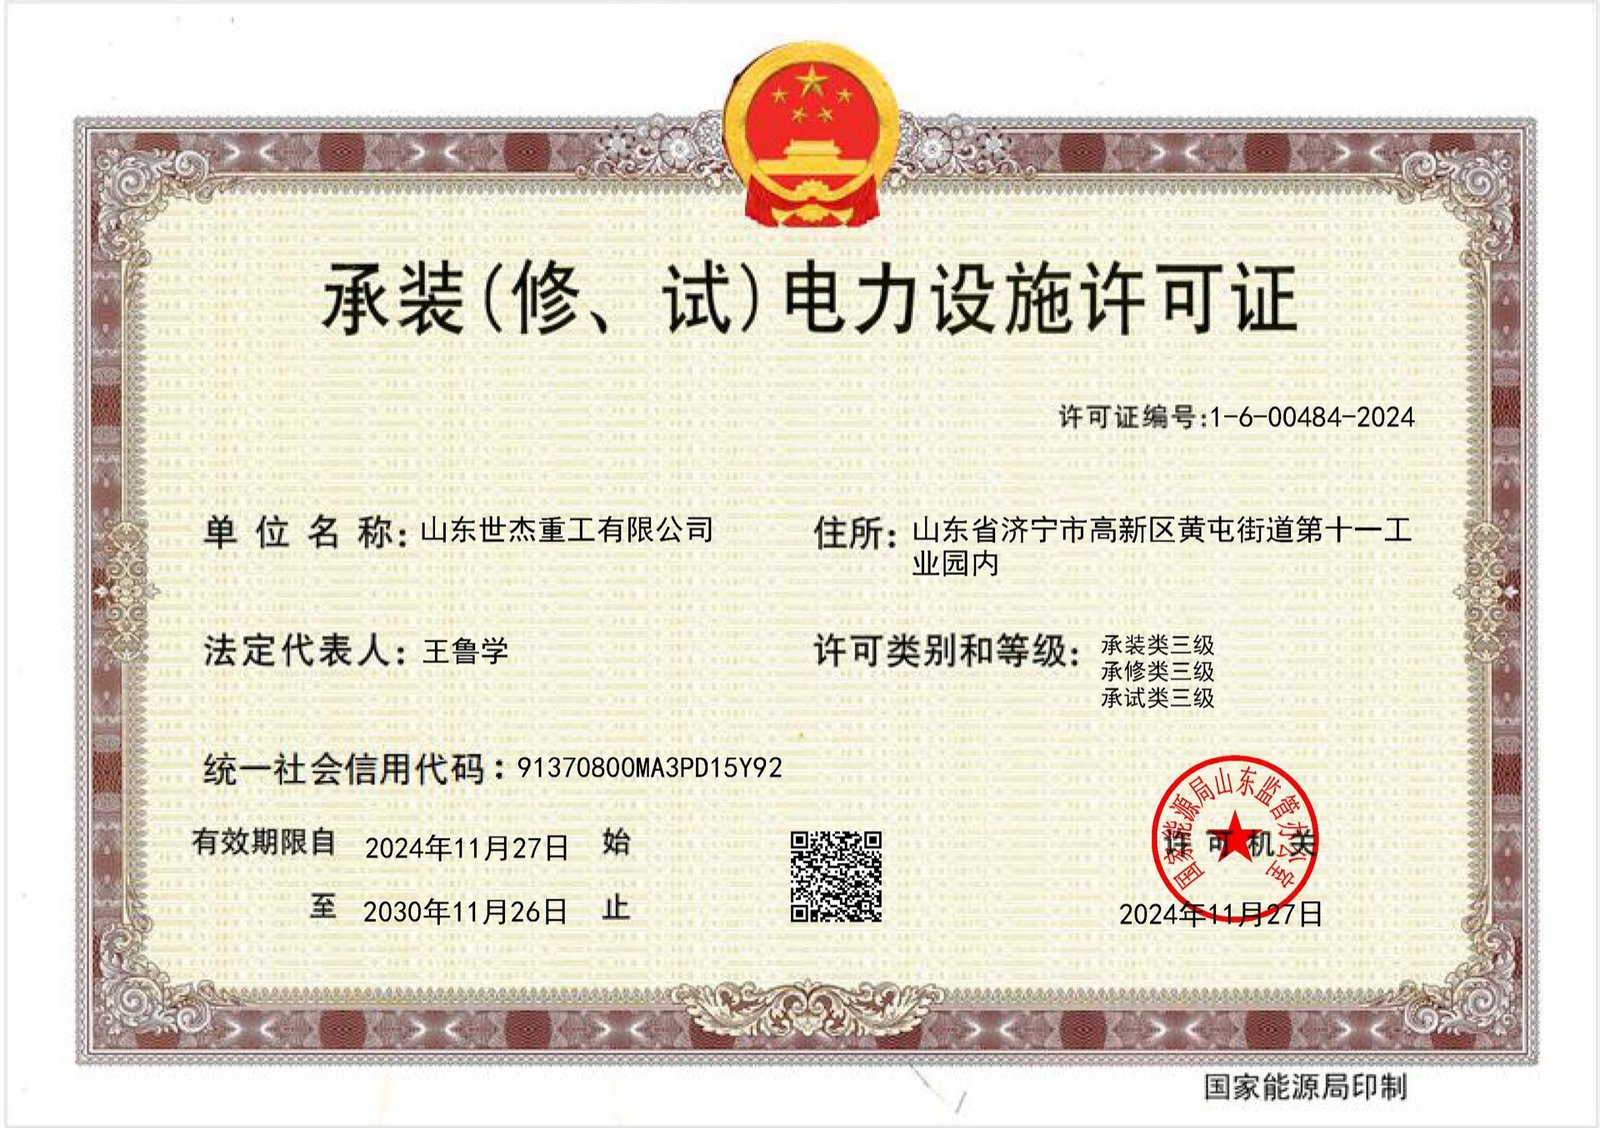
Power Facility License

Technical Parameters

Typical parameters of the Space Frame Structures used for this application. Final values are fixed at detailing from your drawings and local loads.

ParameterWhat it is set from
Design basisAISC 360 / EN 1993-1-1, as the project specifies
Execution classEN 1090-2 EXC2 (certificate 2787-CPR-01627)
NodesBolted spherical nodes and welded hollow spheres machined to the node schedule; hole angles and thread sizes follow the drawings
StrutsCircular hollow sections to EN 10219 / ASTM A500, cut to length with cones and sealing plates welded on
WeldingAWS D1.1 / EN ISO 9606 qualified procedures and welders
NDT100% UT or MT on critical full-penetration welds; welded spheres inspected before dispatch
Trial assembly1:1 physical trial assembly in the yard to AISC / EN 1090-2 practice: bolt hole groups checked for at least 95% free entry, span, camber and node coordinates held within ±2.0 mm, with a dimensional report and photographs before coating.
MarkingEvery node and strut stencilled and barcoded with its grid reference, matching the packing list and 3D erection drawings
Corrosion protectionISO 12944, system selected per site environment (C3–CX)
DocumentationMTRs, forging certificates, WPS/PQR, NDT and DFT reports with every shipment

Recommended Product Systems

The structural systems we fabricate most often for this kind of project. Each opens the product page with sub-systems, parameters and FAQ.

Space frame structures for clear-span roofs: bolted-ball and welded-sphere space frames for stadium, terminal, station, gas station and toll plaza canopies, made as a matched kit of nodes, struts and supports.

Steel truss structures for long-span roofs: circular pipe trusses, square tube trusses, angle steel trusses and H- or I-beam trusses fabricated as roof truss systems for terminals, stations, industrial halls and exhibition centres.

Multi-storey steel buildings from one fabricator: thick-web H and box columns, cruciform columns, steel floor beams, composite decking and stairs for commercial and industrial frames, with embedded parts and anchor bolts shipped ahead of the steel.

Frequently Asked Questions

Can you supply space frame components only, for a roof we weld locally?

Yes. Bolt spheres, welded spheres, cones, sleeves, set screws and high-strength bolts are quoted as components against your node schedule; pipe struts can be supplied cut to length or sourced locally.

A space frame is a three-dimensional grid of struts and nodes; a truss roof is planar or tubular trusses at bay spacing with purlins between them. Span, roof shape and architectural intent decide it; we quote either from the roof plan and loads.

Yes. Support bearings, brackets and the high-strength bolts are quoted with the node kit — see the Space Frame Members & Supports sub-system — so the roof lands on supports drilled to the same template.

Whichever your design specifies. We work to AISC 360 or Eurocode 3 (EN 1993) for design intent, and execute to EN 1090-2 EXC2 under certificate 2787-CPR-01627. State the code in your enquiry and the quotation is issued against it.

Yes. We provide English structural calculation reports with load combinations and 3D models. Where local regulations require a licensed local engineer to stamp the drawings, we supply the calculation package for their review.

For a typical single-building scope the standard cycle is 40 to 50 days: 1–2 weeks from contract to 3D models and shop drawings for your approval, then 4–5 weeks for procurement, CNC fabrication, welding, coating and loading. Drawing approval is the part you control.

Yes. Roof and wall cladding, insulation, waterproofing, doors, windows, ventilation and drainage are quoted as one package — see Enclosure & Cladding Systems . Single-source supply removes the interface risk between frame and envelope.

Ask us for the certificate together with its Document of validity — they are issued as an inseparable pair. We send both with the welding annex on request. Details are published on our certificates page .

REQUEST A QUOTE

Send Us Your Drawings or BOQ

Tell us the footprint, span, crane capacity and local loads — our engineering team reviews every request and replies with a preliminary assessment.

🔒 100% Private and Secure, No Spam