


Steel Warehouse
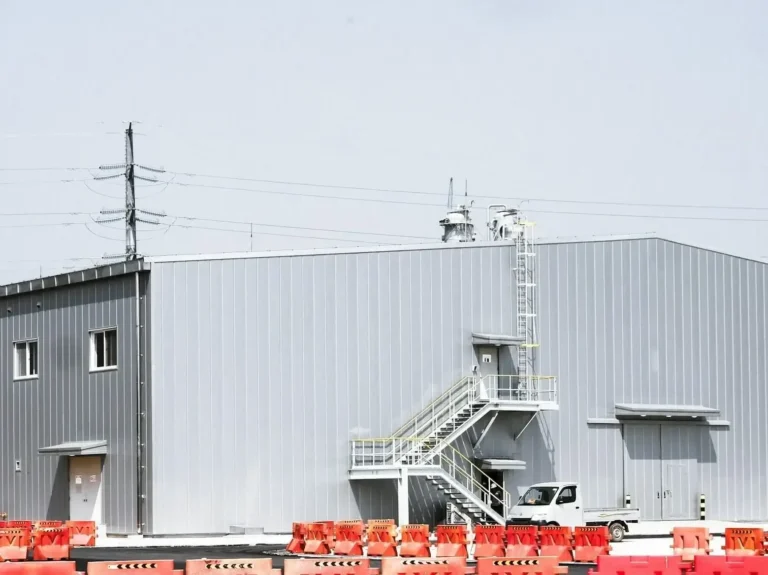
Column-free warehousing solutions engineered for rapid global deployment, optimized internal volume, and unhindered intralogistics efficiency.
What Goes Wrong on Warehouse Projects
The four problems logistics clients bring us most often, and how the steel package answers each one.
Columns in the racking aisles
Clear-span portal frames with tapered members remove internal columns from the storage floor; bay spacing and column lines are set from the racking module and forklift aisles, not from a standard grid.
Eave height fixed too late
Eave height, dock levels and canopy geometry are fixed at design from the racking height, truck type and any future automation, so the frame is not re-detailed after the racking supplier is chosen.
Leaks and condensation over stock
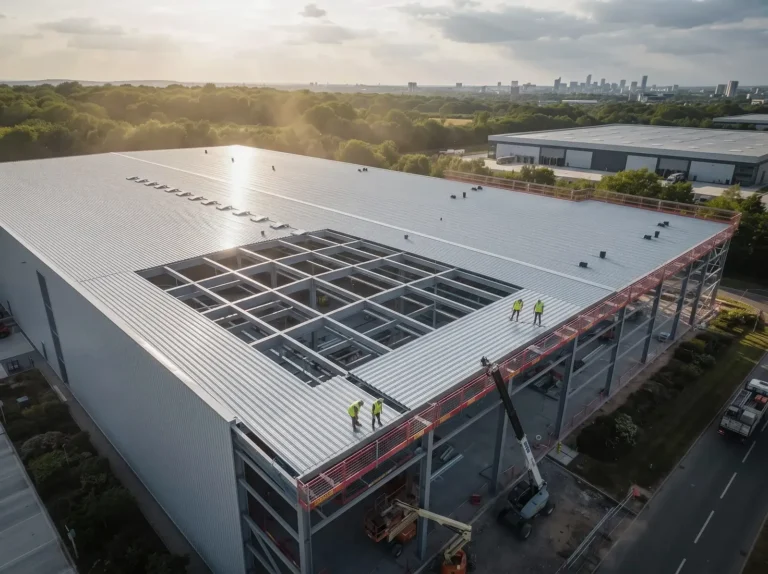
The envelope is quoted with the frame: roof and wall panels with a supplier-declared U-value and fire class, purlin spacing matched to the cladding, and gutters sized for the local rainfall.
Freight cost of long members
Members over 12 m are split at bolted splices during detailing and loaded by 3D simulation, so a standard 40HC is used past 90% and the frame ships in erection sequence.
How Your Project Is Built
Three phases from the first drawing to handover. Move over a phase to see what happens in it and what you receive at the end of it.
Engineering & Foundation
The structure is sized in a 3D BIM model before any steel is cut. While members are fabricated in the factory, earthworks and independent foundations are poured on site in parallel from the anchor bolt templates we ship first.
- 3D BIM model before any steel is cut
- Anchor bolt templates shipped first
- Foundations poured in parallel with fabrication
Fabrication & Erection
Columns, beams and trusses are CNC-cut, welded, tested and trial-assembled in the yard, then shipped in erection sequence. On site the frame is bolted from marked members with the erection drawings and our remote or on-site guidance.
- CNC-cut, welded, tested and trial-assembled
- Shipped in erection sequence
- Bolted on site from marked members
Envelope & Handover
Cladding, insulation, openings and rainwater goods close the building; dimensional and coating records are handed over with the as-built drawings and the certificate package.
- Cladding, insulation, openings and rainwater goods
- As-built drawings with dimensional and coating records
- Certificate package at handover
Certifications & Compliance
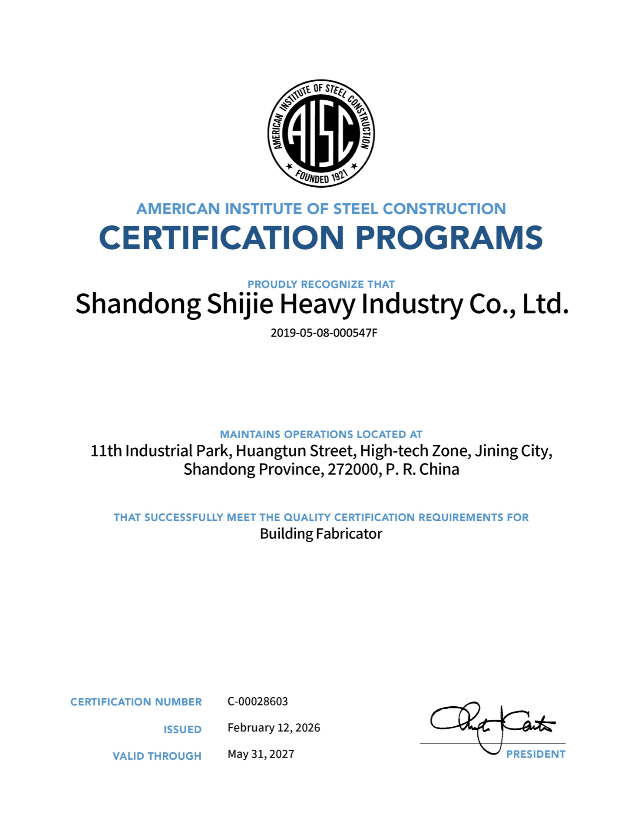
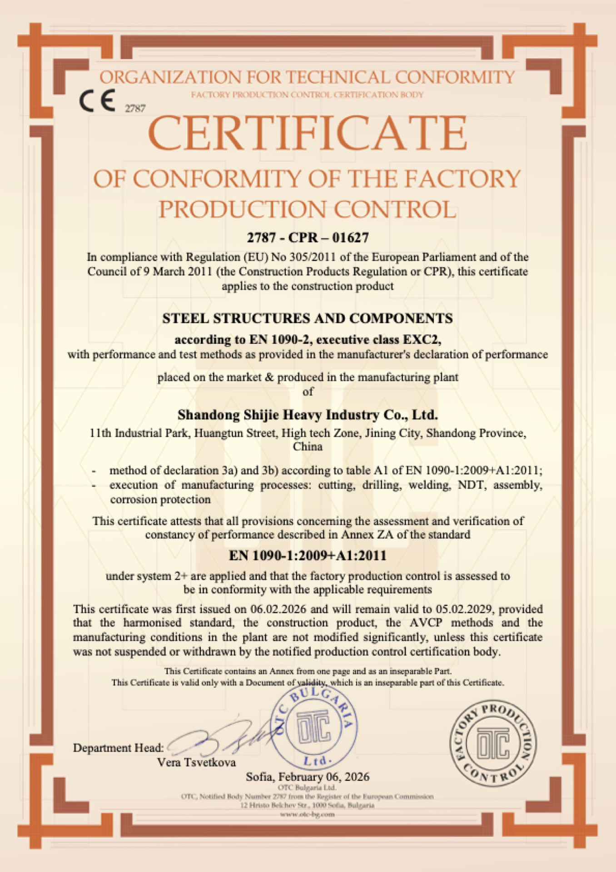
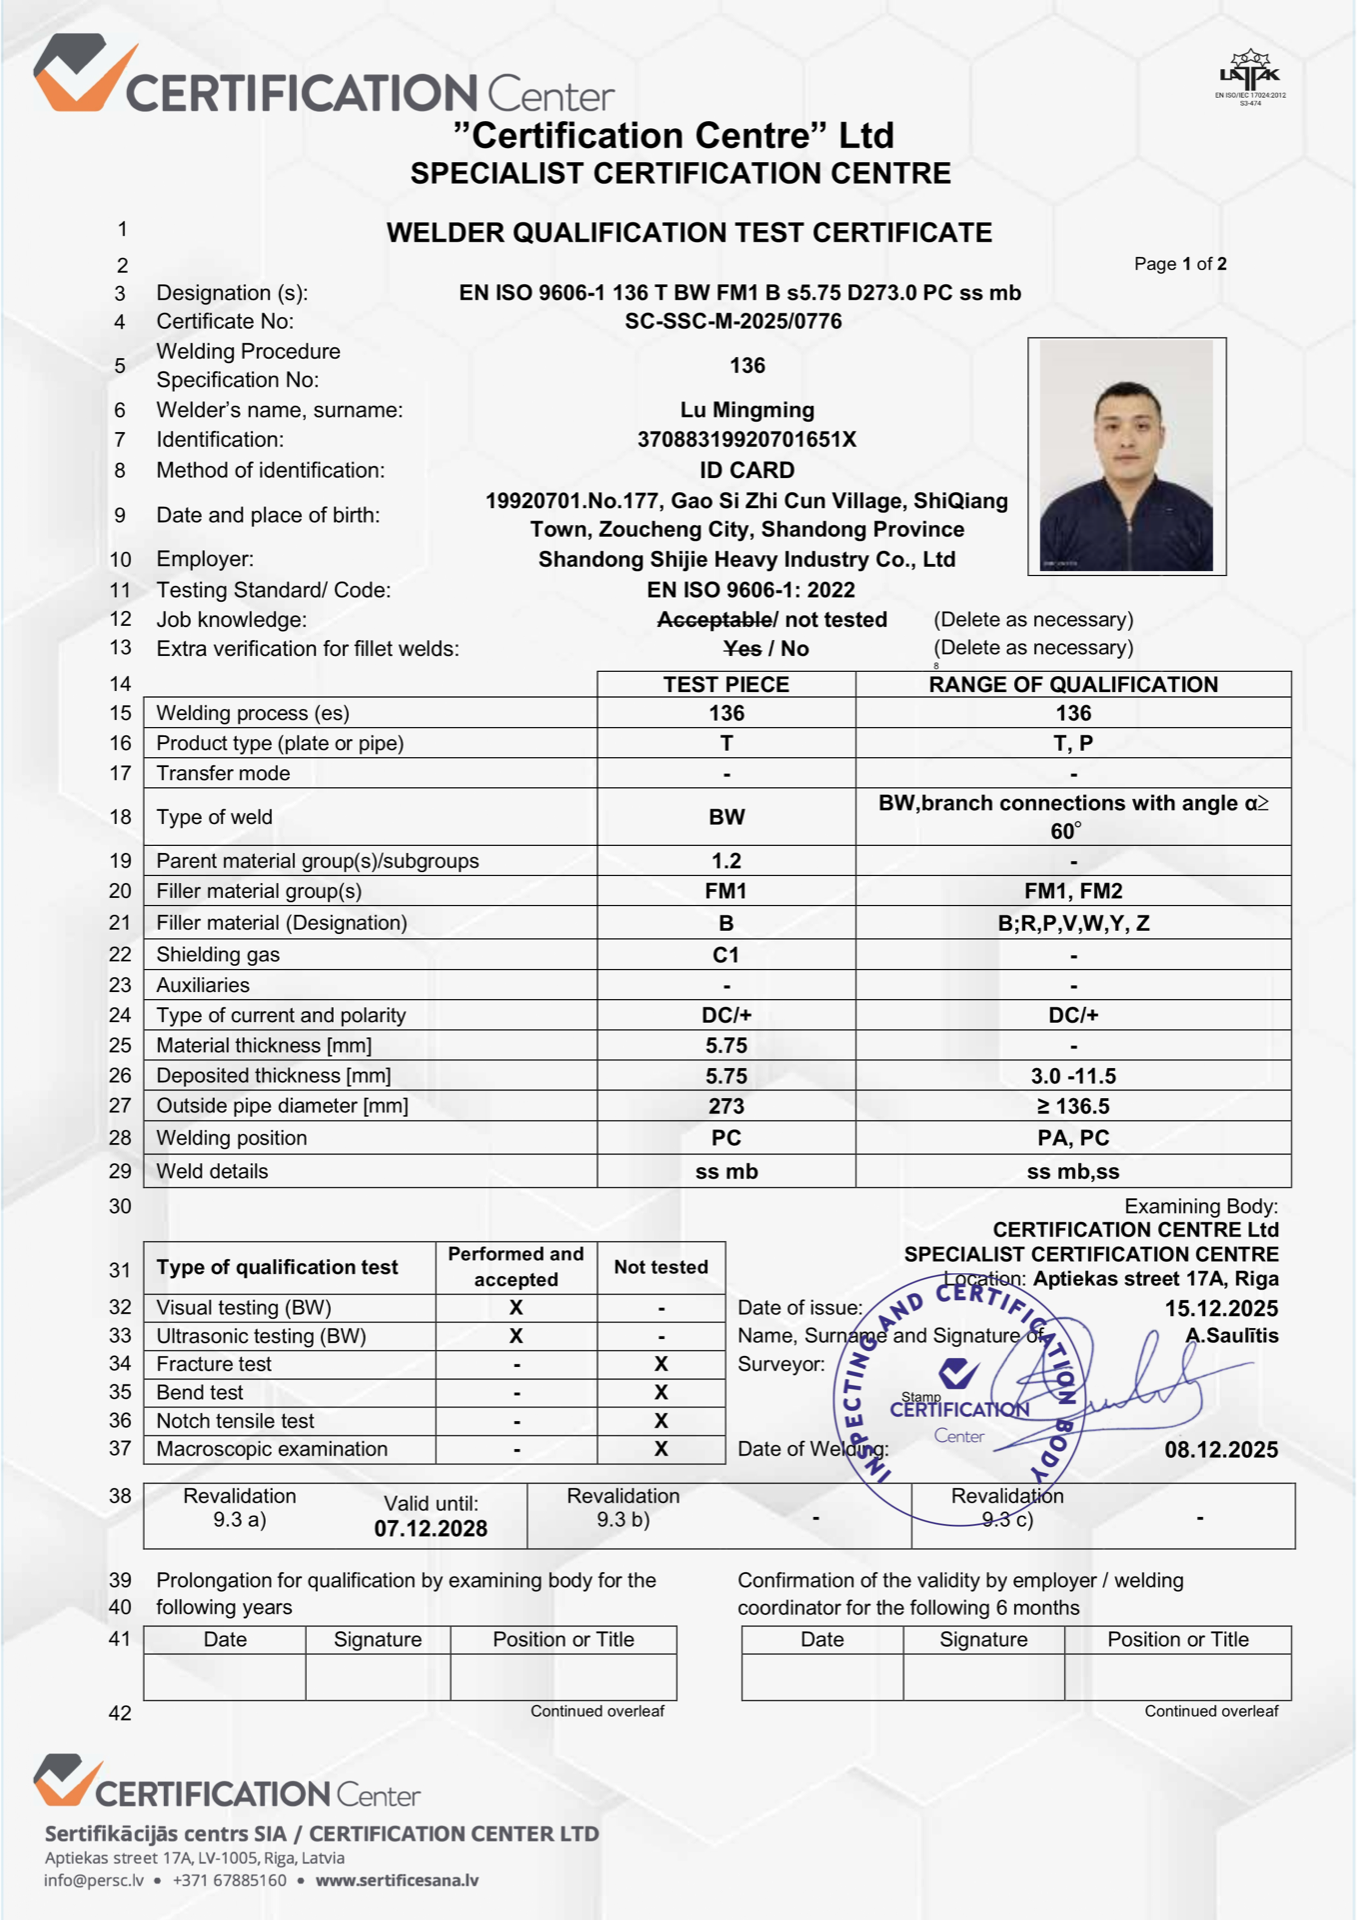
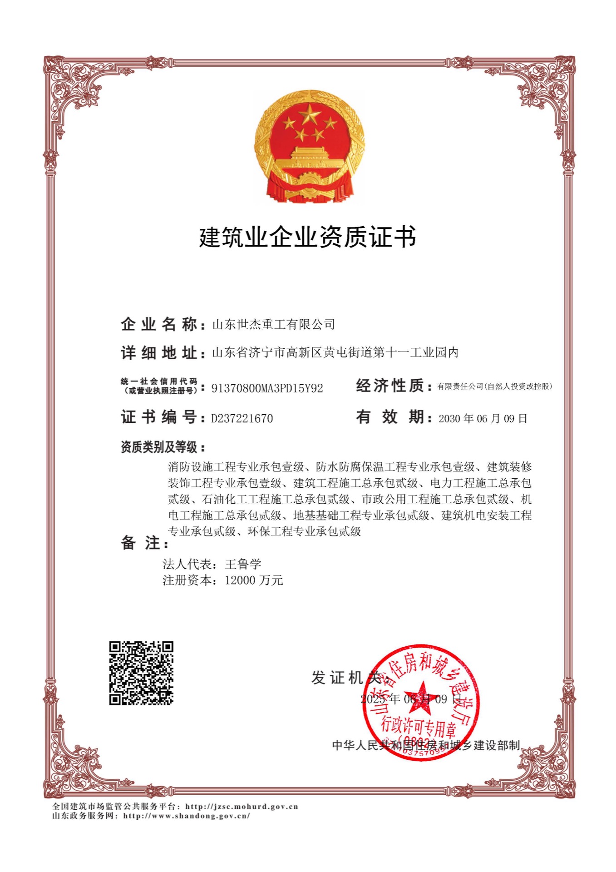
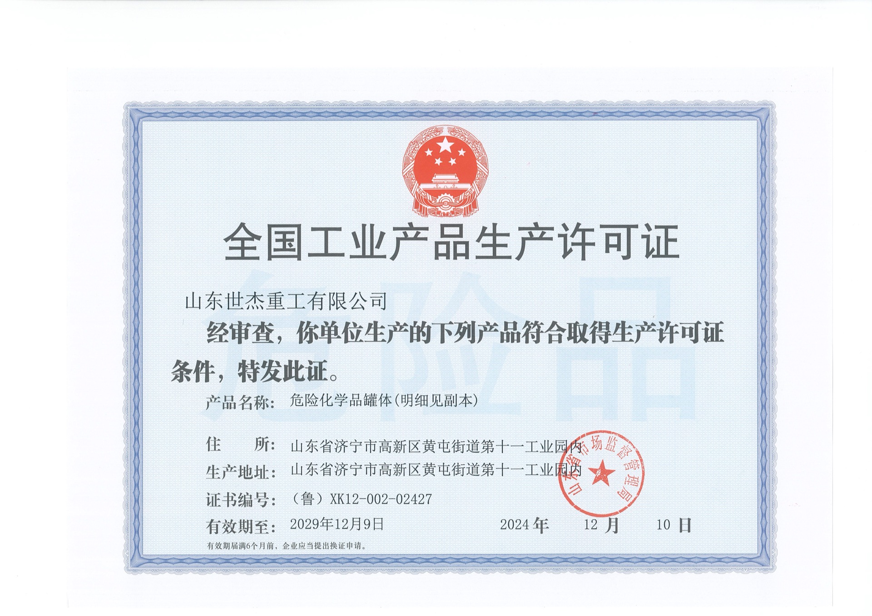
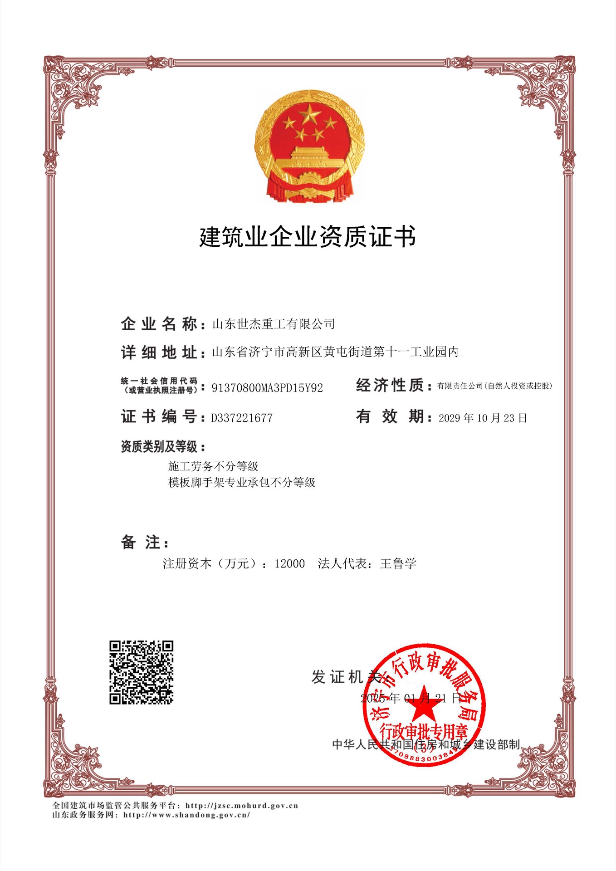
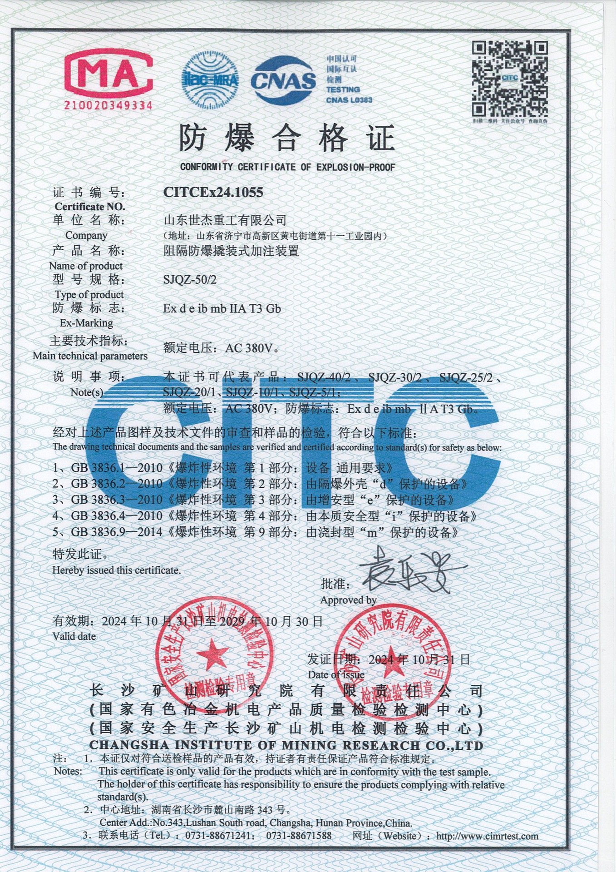
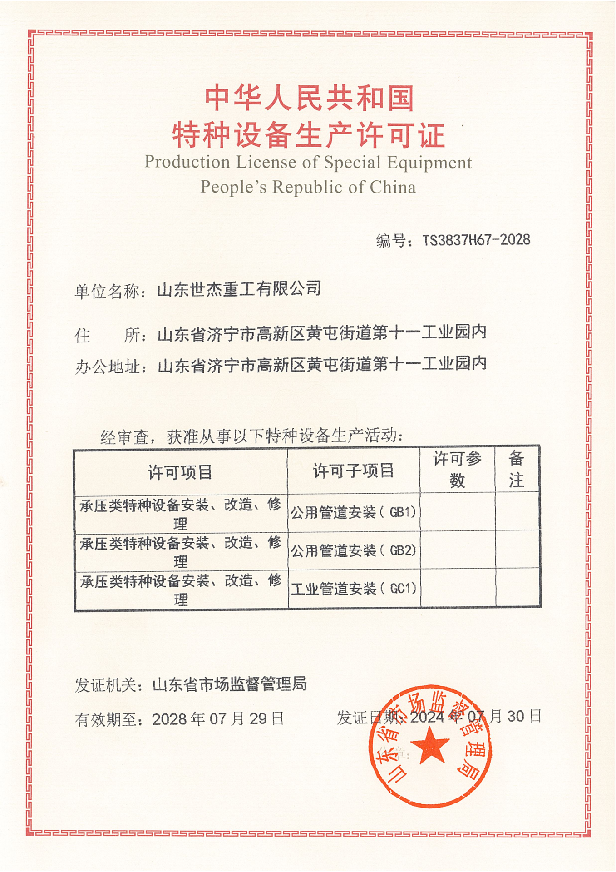
Every shipment leaves with the documents an auditor asks for. Scroll the row and open any certificate at full size.
Technical Parameters
What we need from you, and what is fixed at detailing before fabrication starts.
| Parameter | What it is set from |
|---|---|
| Clear span | Set by the racking layout; single-span portal frames are the format used for column-free storage floors |
| Eave height | Racking height plus sprinkler and handling clearance, confirmed with the racking or automation supplier |
| Bay spacing | Set from the racking module and forklift aisles; dock doors and canopies located at design |
| Envelope | Roof and wall panels with supplier-declared U-value and fire class; skylights and gravity ventilators where specified |
| Site loads | Wind, snow and seismic loads calculated for the site location to the design code your project specifies |
| Mezzanines and cranes | Composite decking and floor beams for sorting mezzanines; crane runways added at design where the operation needs them |
| Execution class | EN 1090-2 EXC2 (certificate 2787-CPR-01627) |
| Lead time | 40 to 50 days for a typical single-building portal frame scope: 1–2 weeks to shop drawings for your approval, then 4–5 weeks for fabrication, coating and loading; larger or multi-building projects are phased by building |
| Documentation | MTRs, WPS/PQR, welder certificates, NDT and DFT reports, erection drawings and the certificate package with every shipment |
Recommended Product Systems
The structural systems we fabricate most often for this kind of project. Each opens the product page with sub-systems, parameters and FAQ.
Pre-engineered buildings on a steel portal frame, the rigid frame building type of every PEB catalogue: tapered H-section primary frames, cold-formed purlins, bracing and anchor bolts detailed as one system for workshops, warehouses and agricultural halls.
Building envelope systems quoted with the steel frame: roof and wall cladding, insulation and waterproofing, industrial doors, windows, louvers and ventilators, gutters and downspouts.
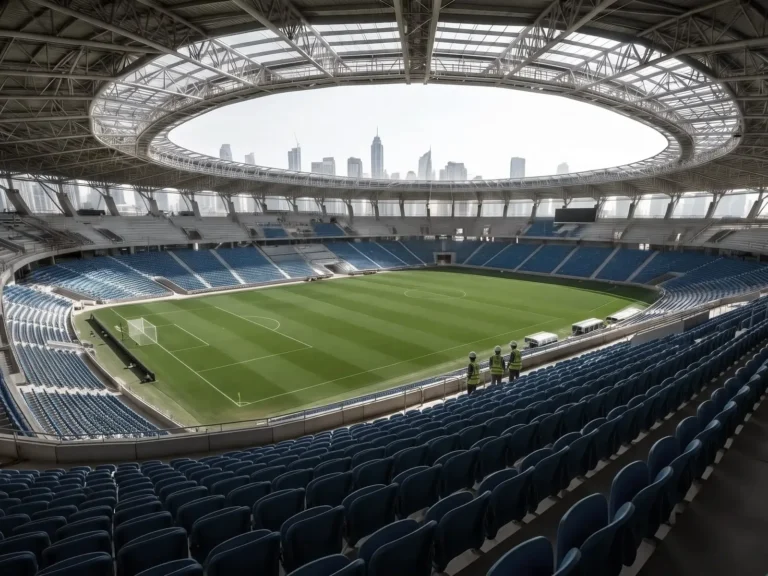
Steel truss structures for long-span roofs: circular pipe trusses, square tube trusses, angle steel trusses and H- or I-beam trusses fabricated as roof truss systems for terminals, stations, industrial halls and exhibition centres.
Related Projects
Steel structures we fabricated and shipped for the same kind of building.
Frequently Asked Questions
What do you need to quote a logistics warehouse?
Footprint, eave height, the racking or automation layout, local wind and snow data, and any crane, mezzanine or cold-store requirement. From that we return a section schedule and a priced BOQ.
Can the building be extended later?
Yes, if it is planned now. End frames are detailed for extension and the foundation layout is issued with the future bays marked, so the extension bolts to the existing steel.
Do you supply the cladding and gutters with the frame?
Yes, as one package, so purlin spacing matches the panel and the gutters are sized to the roof catchment and local rainfall — see the Enclosure & Cladding Systems line.
How is a cold store different from a dry warehouse in your quotation?
Insulated panels selected to the target room temperature and U-value, thermal-break connections and the floor slab details for low temperatures; the frame itself is the same portal frame.
What is a realistic lead time?
For a single-building portal frame scope the standard cycle is 40 to 50 days: 1–2 weeks to shop drawings for your approval, then 4–5 weeks for fabrication, coating and loading; multi-building or heavy-section projects are phased by building. Drawing approval is the part you control.
Who erects the building on site?
Your local contractor, working from our erection drawings and marked members, with remote technical guidance included and on-site supervision available for complex projects.
Send Us Your Drawings or BOQ
Tell us the footprint, span, crane capacity and local loads — our engineering team reviews every request and replies with a preliminary assessment.
- Reviewed by our engineering team
- AISC certified · CE marked EN 1090-2 (EXC2)
- Mutual NDA available on request
🔒 100% Private and Secure, No Spam