
Home / Solutions / Livestock

Biosecure Environments.

Livestock

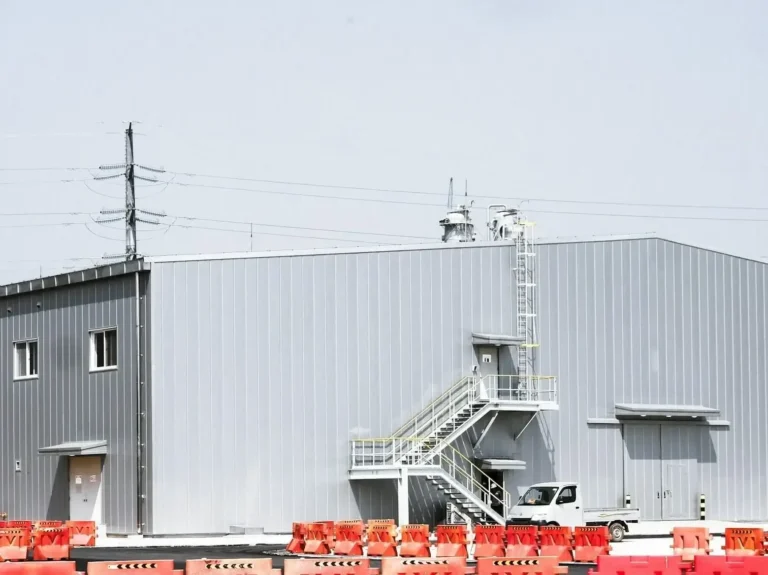
Climate-controlled, high anti-corrosion (ammonia-resistant) steel housing optimized for modern poultry, swine, and dairy farming operations.

What Livestock Projects Demand From the Steel

The problems clients bring us most often on this kind of project, and how the steel package answers each one.

THE CHALLENGE

Ammonia, moisture and washdown attack the steel

SJ ENGINEERED SOLUTION

Heavy-duty coating systems and hot-dip galvanised secondary members are specified for the internal environment, with fixings and flashings to match.

THE CHALLENGE

Ventilation and climate control drive the building form

SJ ENGINEERED SOLUTION

Ridge ventilation, side openings and fan positions are located at design with the frame and envelope, so the house can hold the target climate.

THE CHALLENGE

Biosecurity between houses and zones

SJ ENGINEERED SOLUTION

Separate buildings, sealed envelopes and controlled openings are planned in the site layout so animal groups and service routes stay separated.

THE CHALLENGE

Equipment loads hung from the roof

SJ ENGINEERED SOLUTION

Feed lines, drinkers and cage systems are treated as design loads on purlins and trusses, not as an afterthought after the roof is built.

How Your Project Is Built

Three phases from the first drawing to handover. Move over a phase to see what happens in it and what you receive at the end of it.

PHASE 01 / PRE-CONSTRUCTION

Engineering & Foundation

The structure is sized in a 3D BIM model before any steel is cut. While members are fabricated in the factory, earthworks and independent foundations are poured on site in parallel from the anchor bolt templates we ship first.

PHASE 02 / CONSTRUCTION

Fabrication & Erection

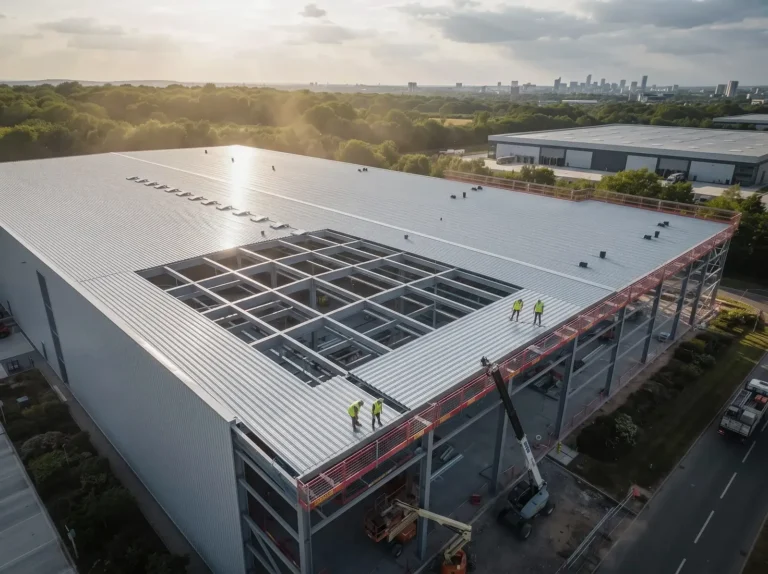
Columns, beams and trusses are CNC-cut, welded, tested and trial-assembled in the yard, then shipped in erection sequence. On site the frame is bolted from marked members with the erection drawings and our remote or on-site guidance.

PHASE 03 / COMPLETION

Envelope & Handover

Cladding, insulation, openings and rainwater goods close the building; dimensional and coating records are handed over with the as-built drawings and the certificate package.

CERTIFICATIONS & COMPLIANCE

Certifications & Compliance

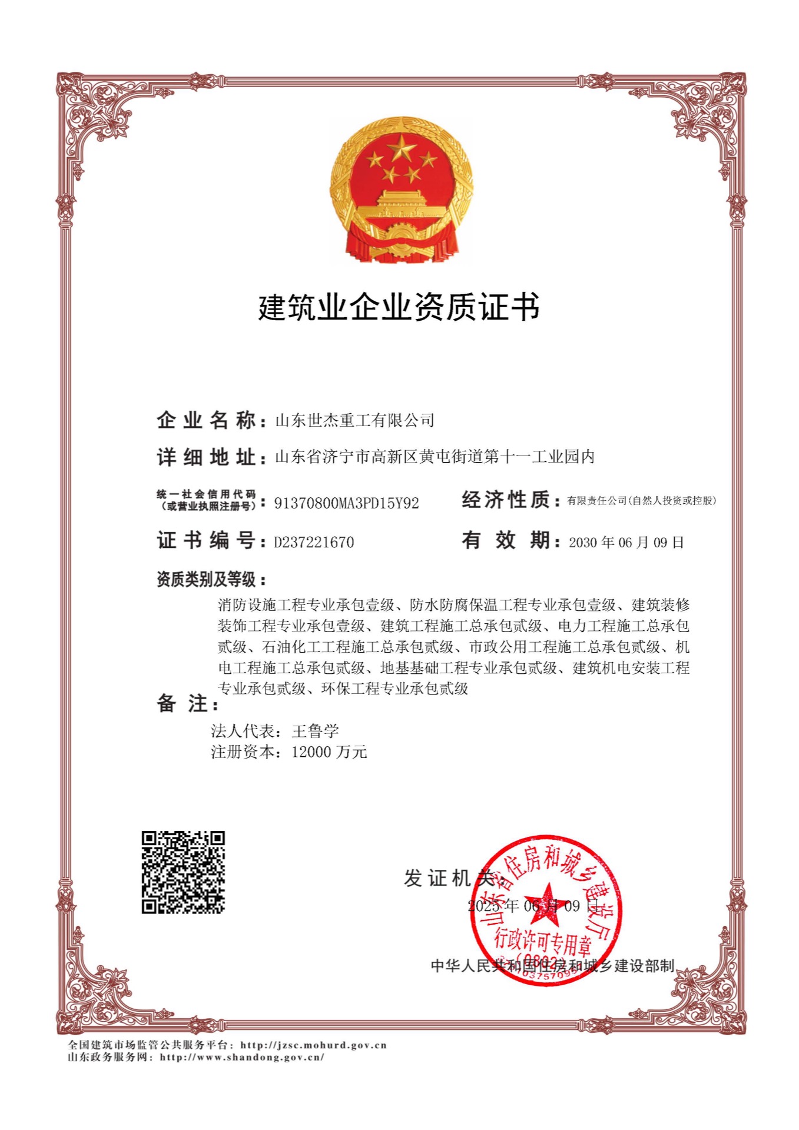
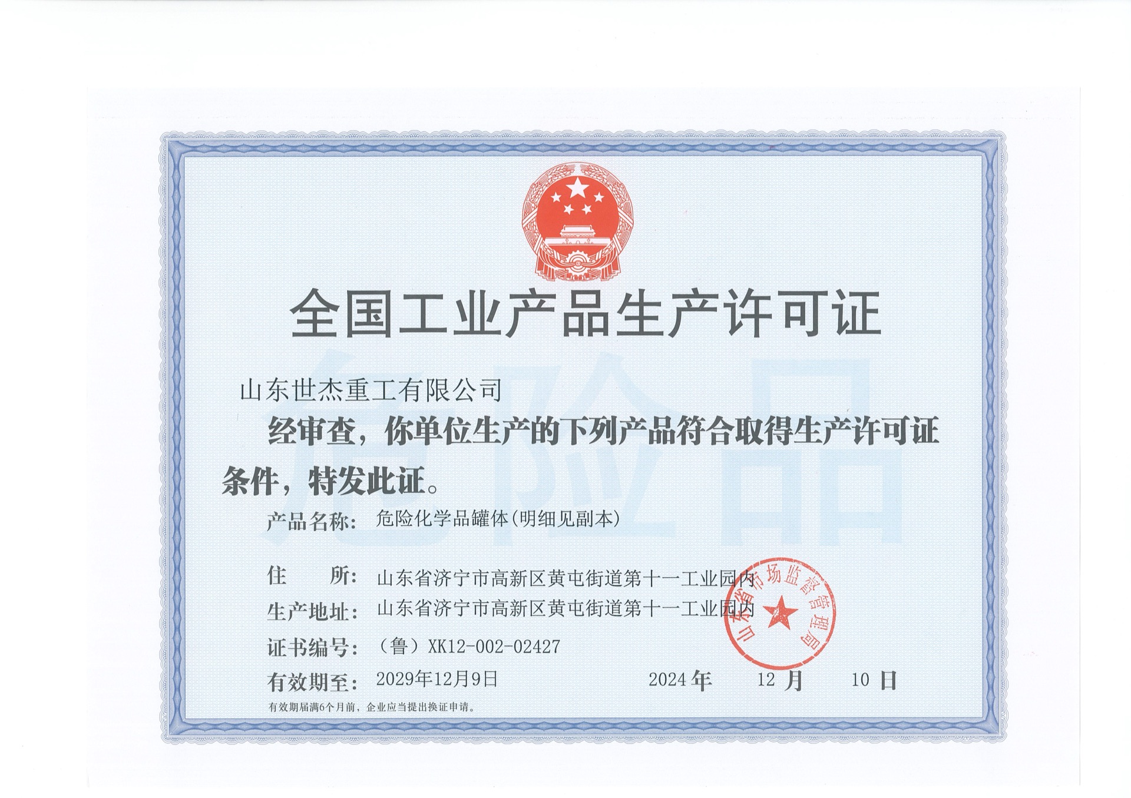
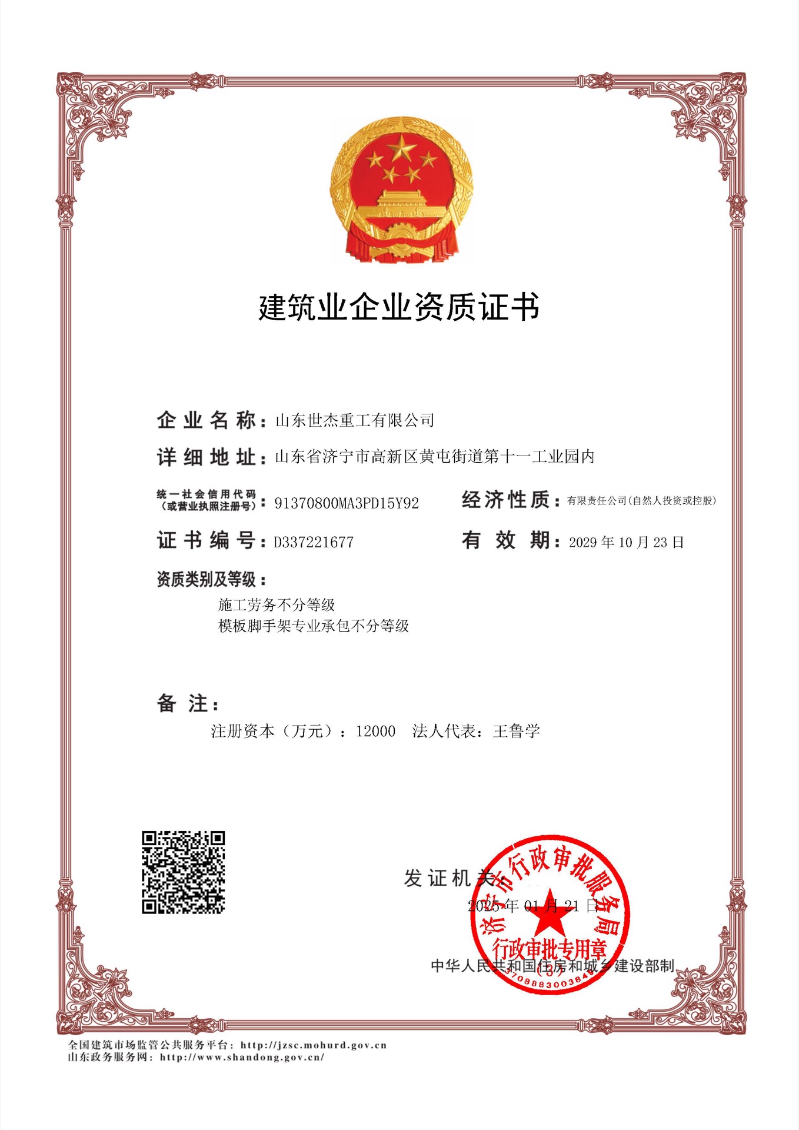
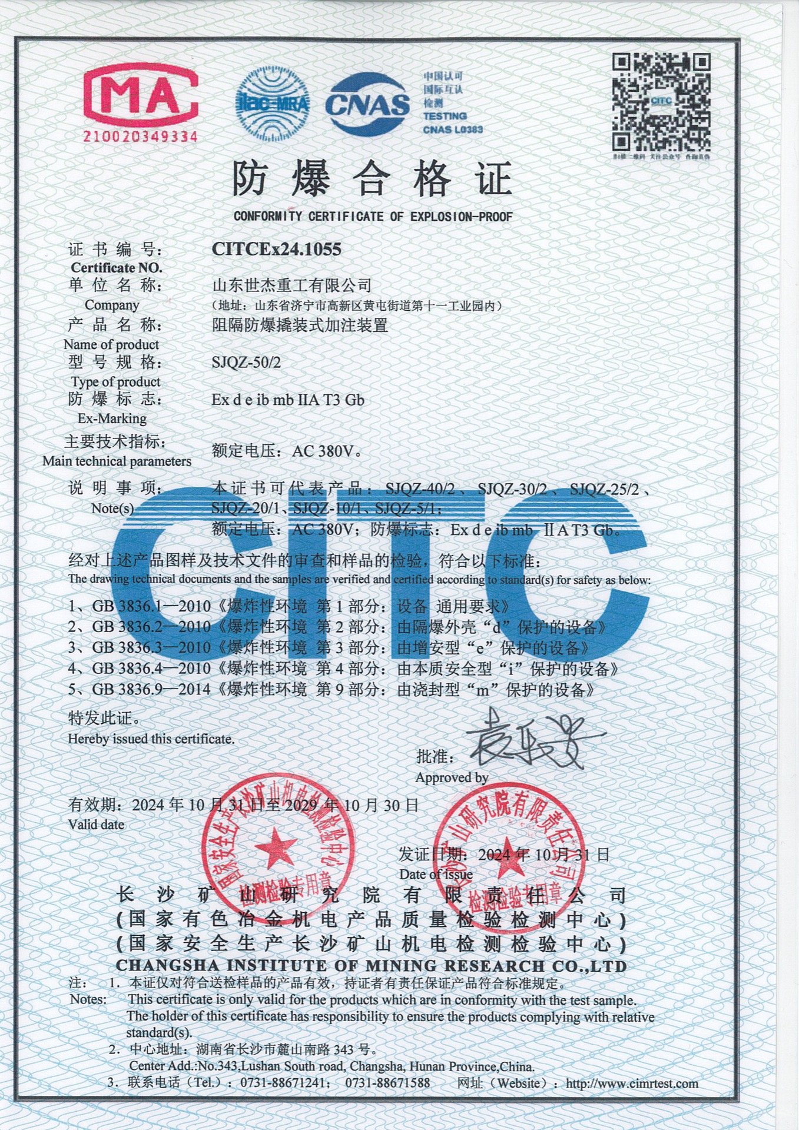
Every shipment leaves with the documents an auditor asks for. Scroll the row and open any certificate at full size.

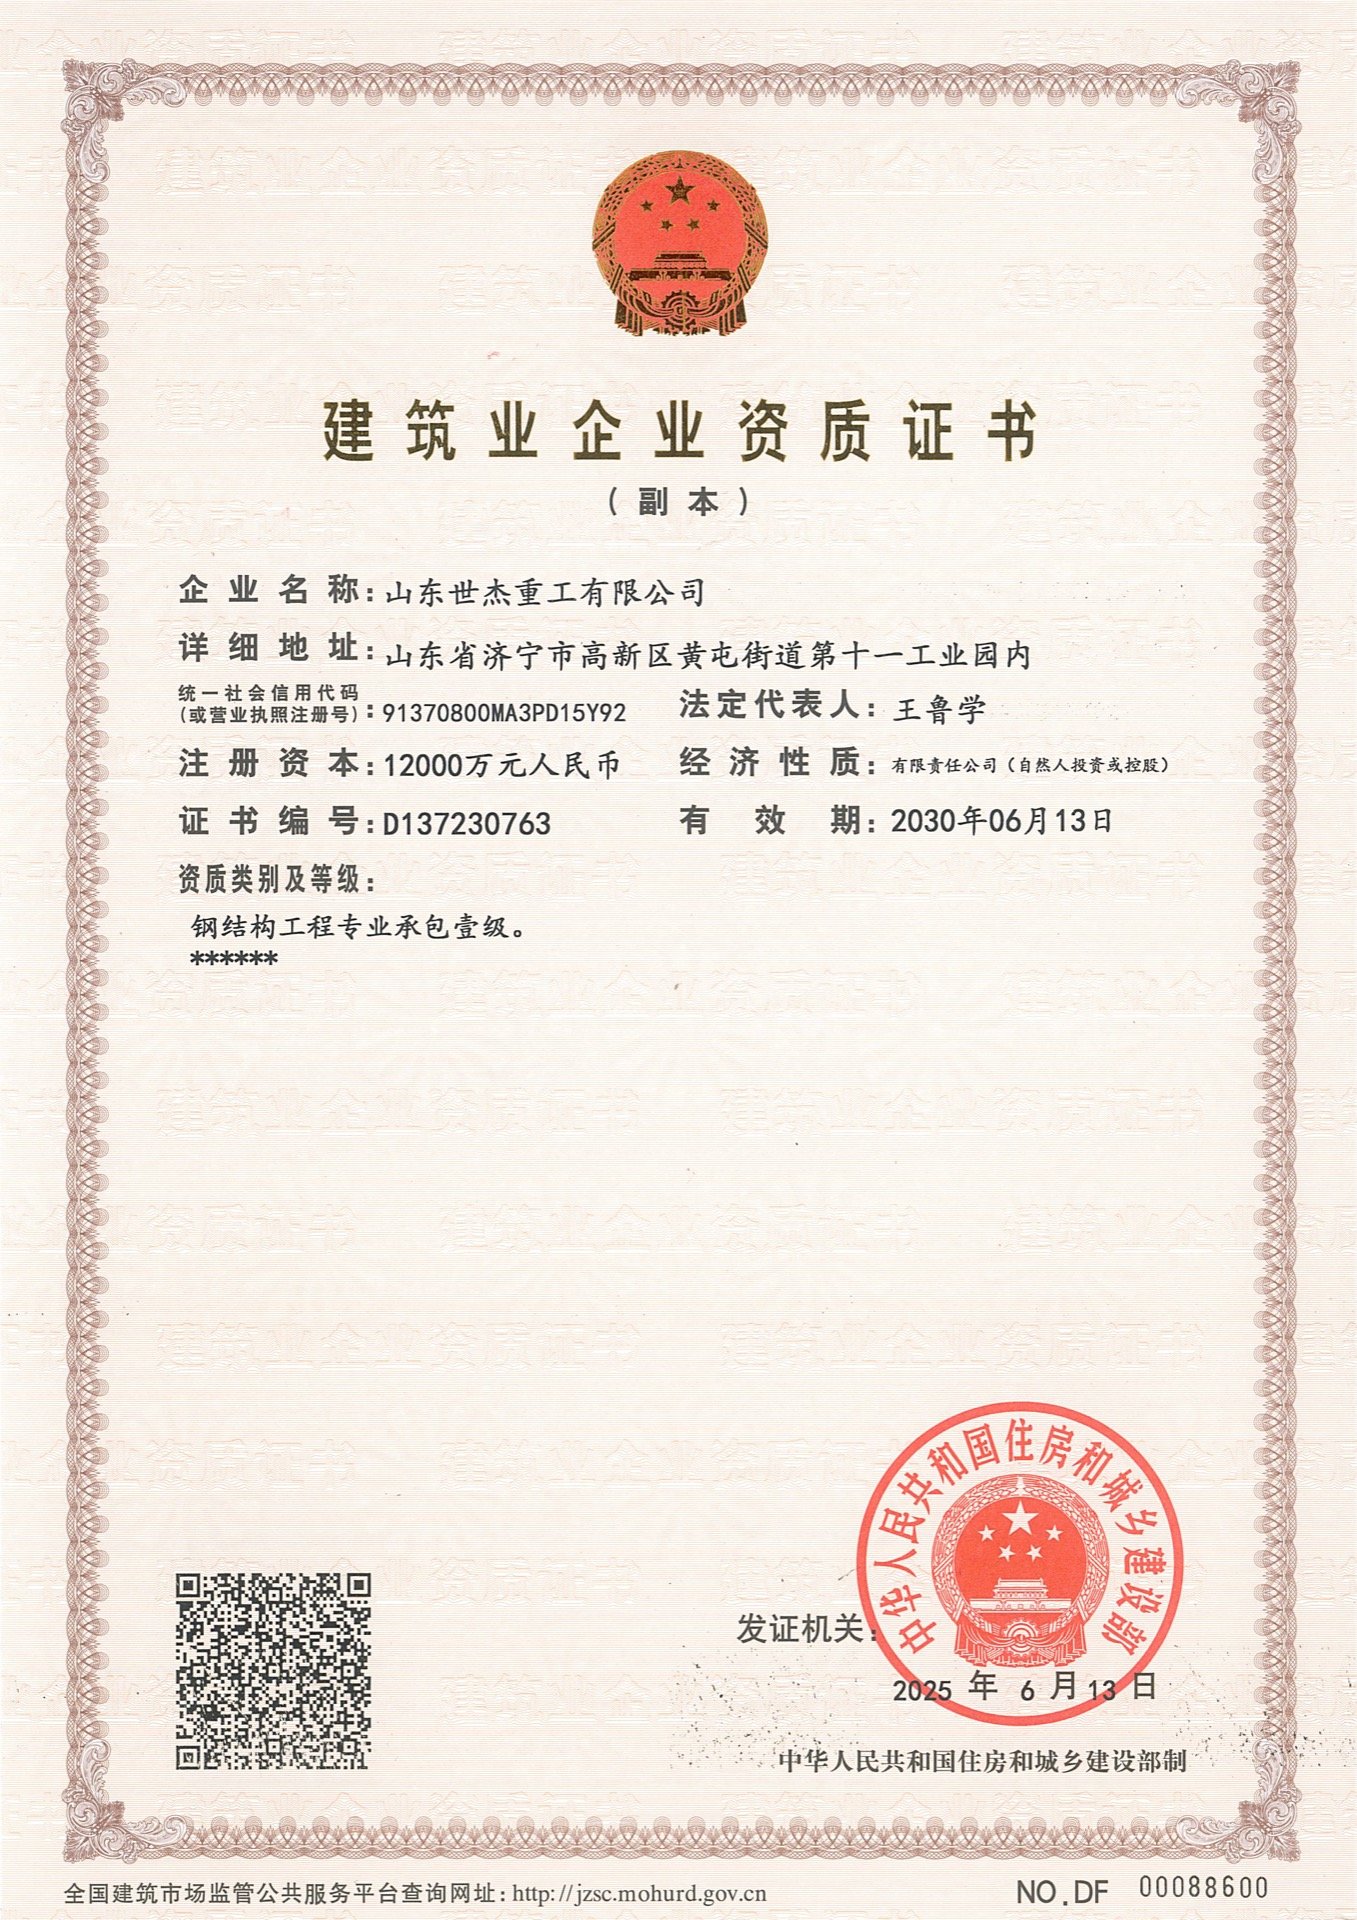
China Steel Structure Manufacturing Grade I

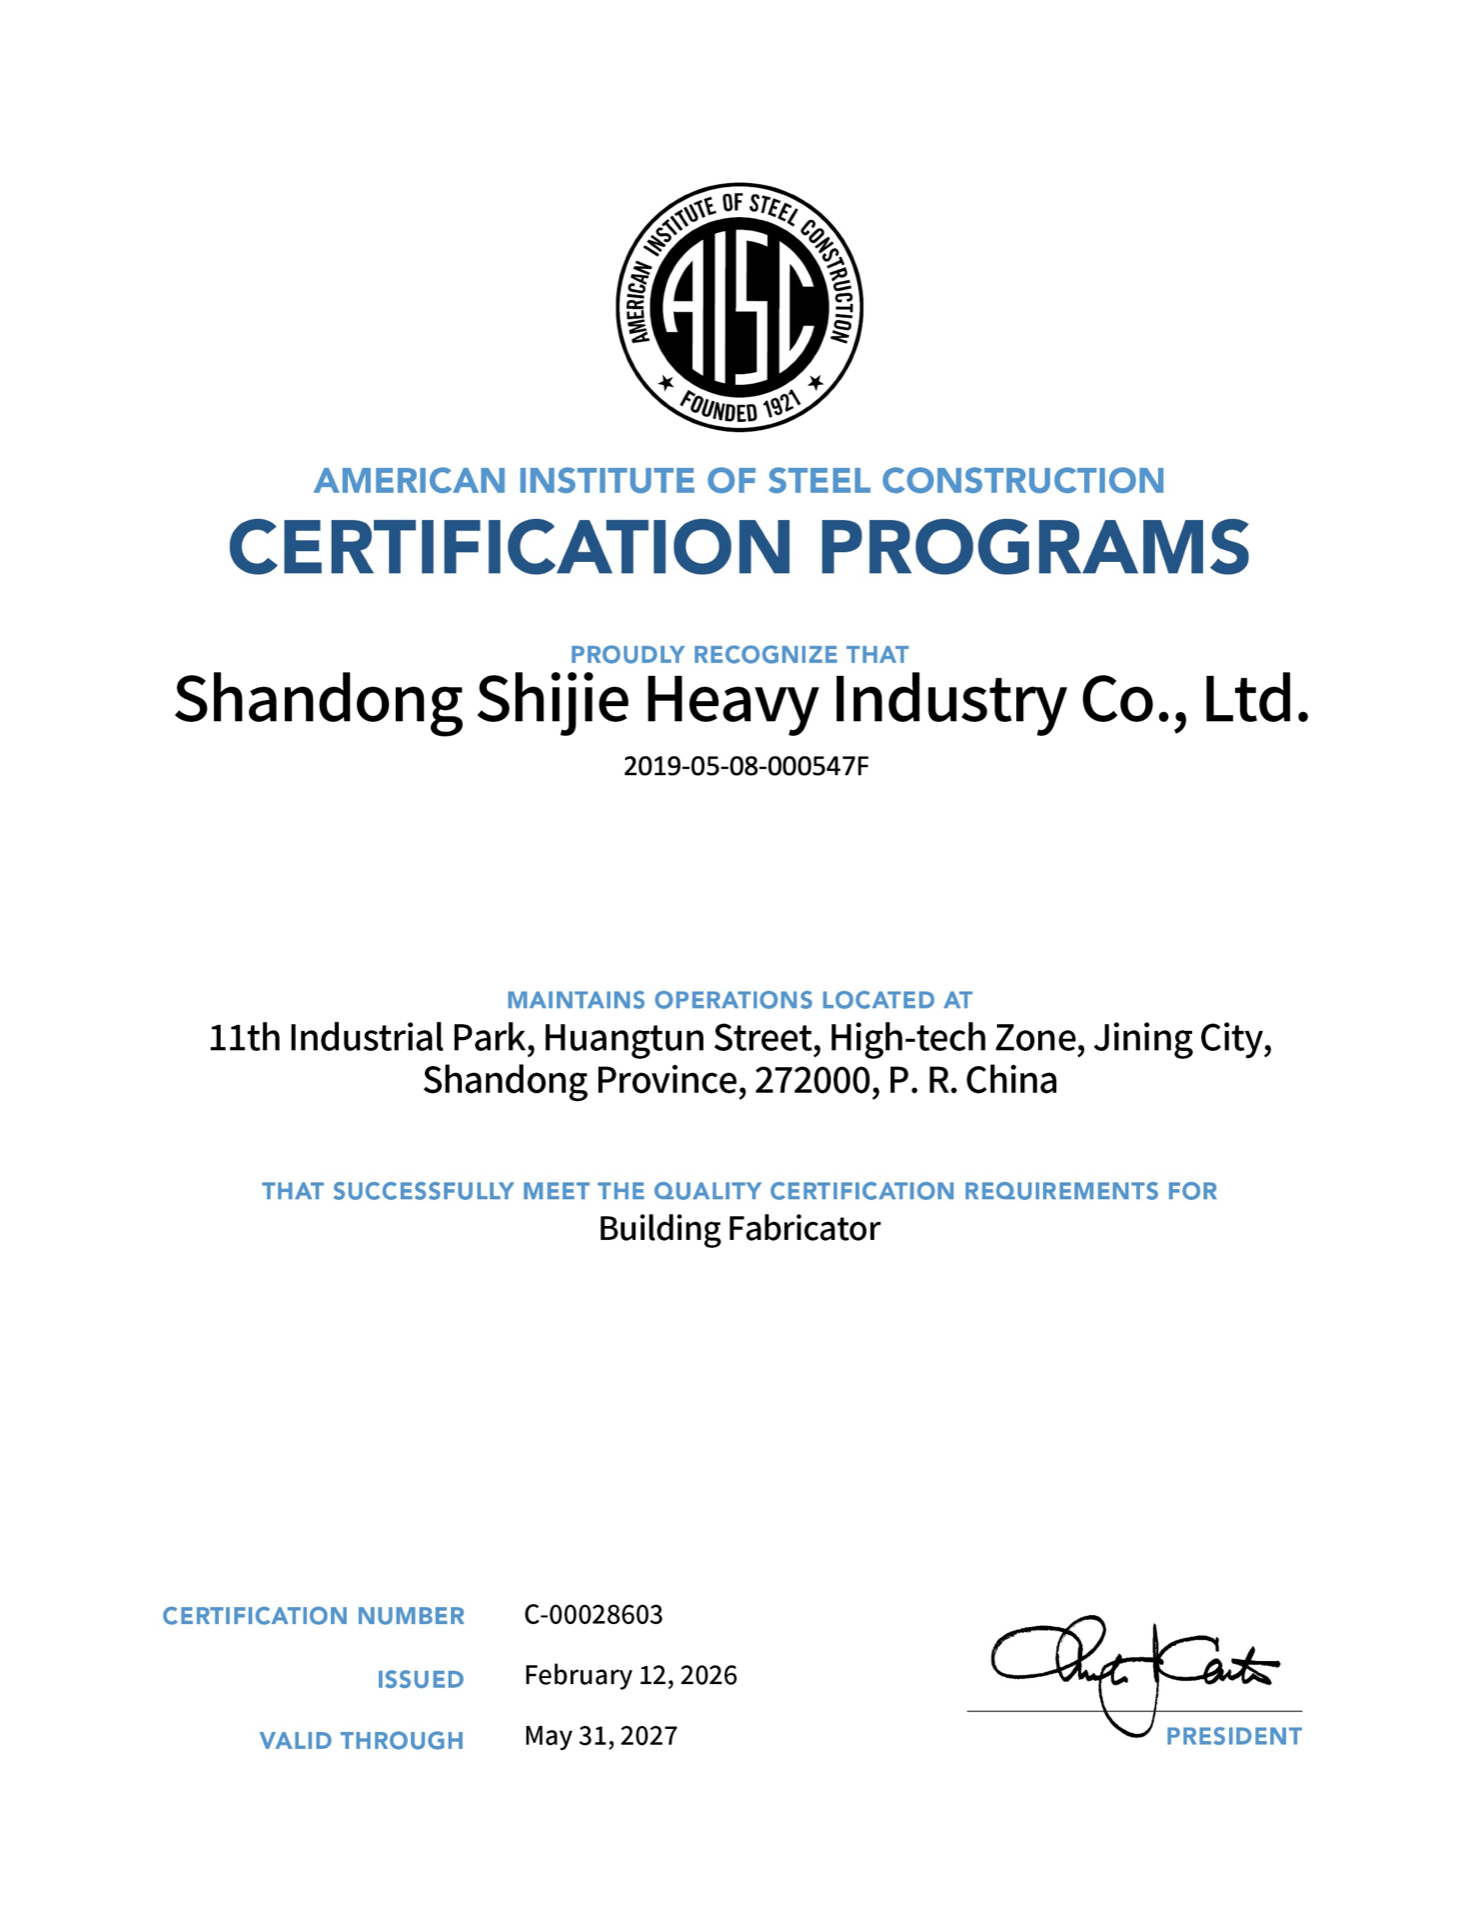
AISC Certification

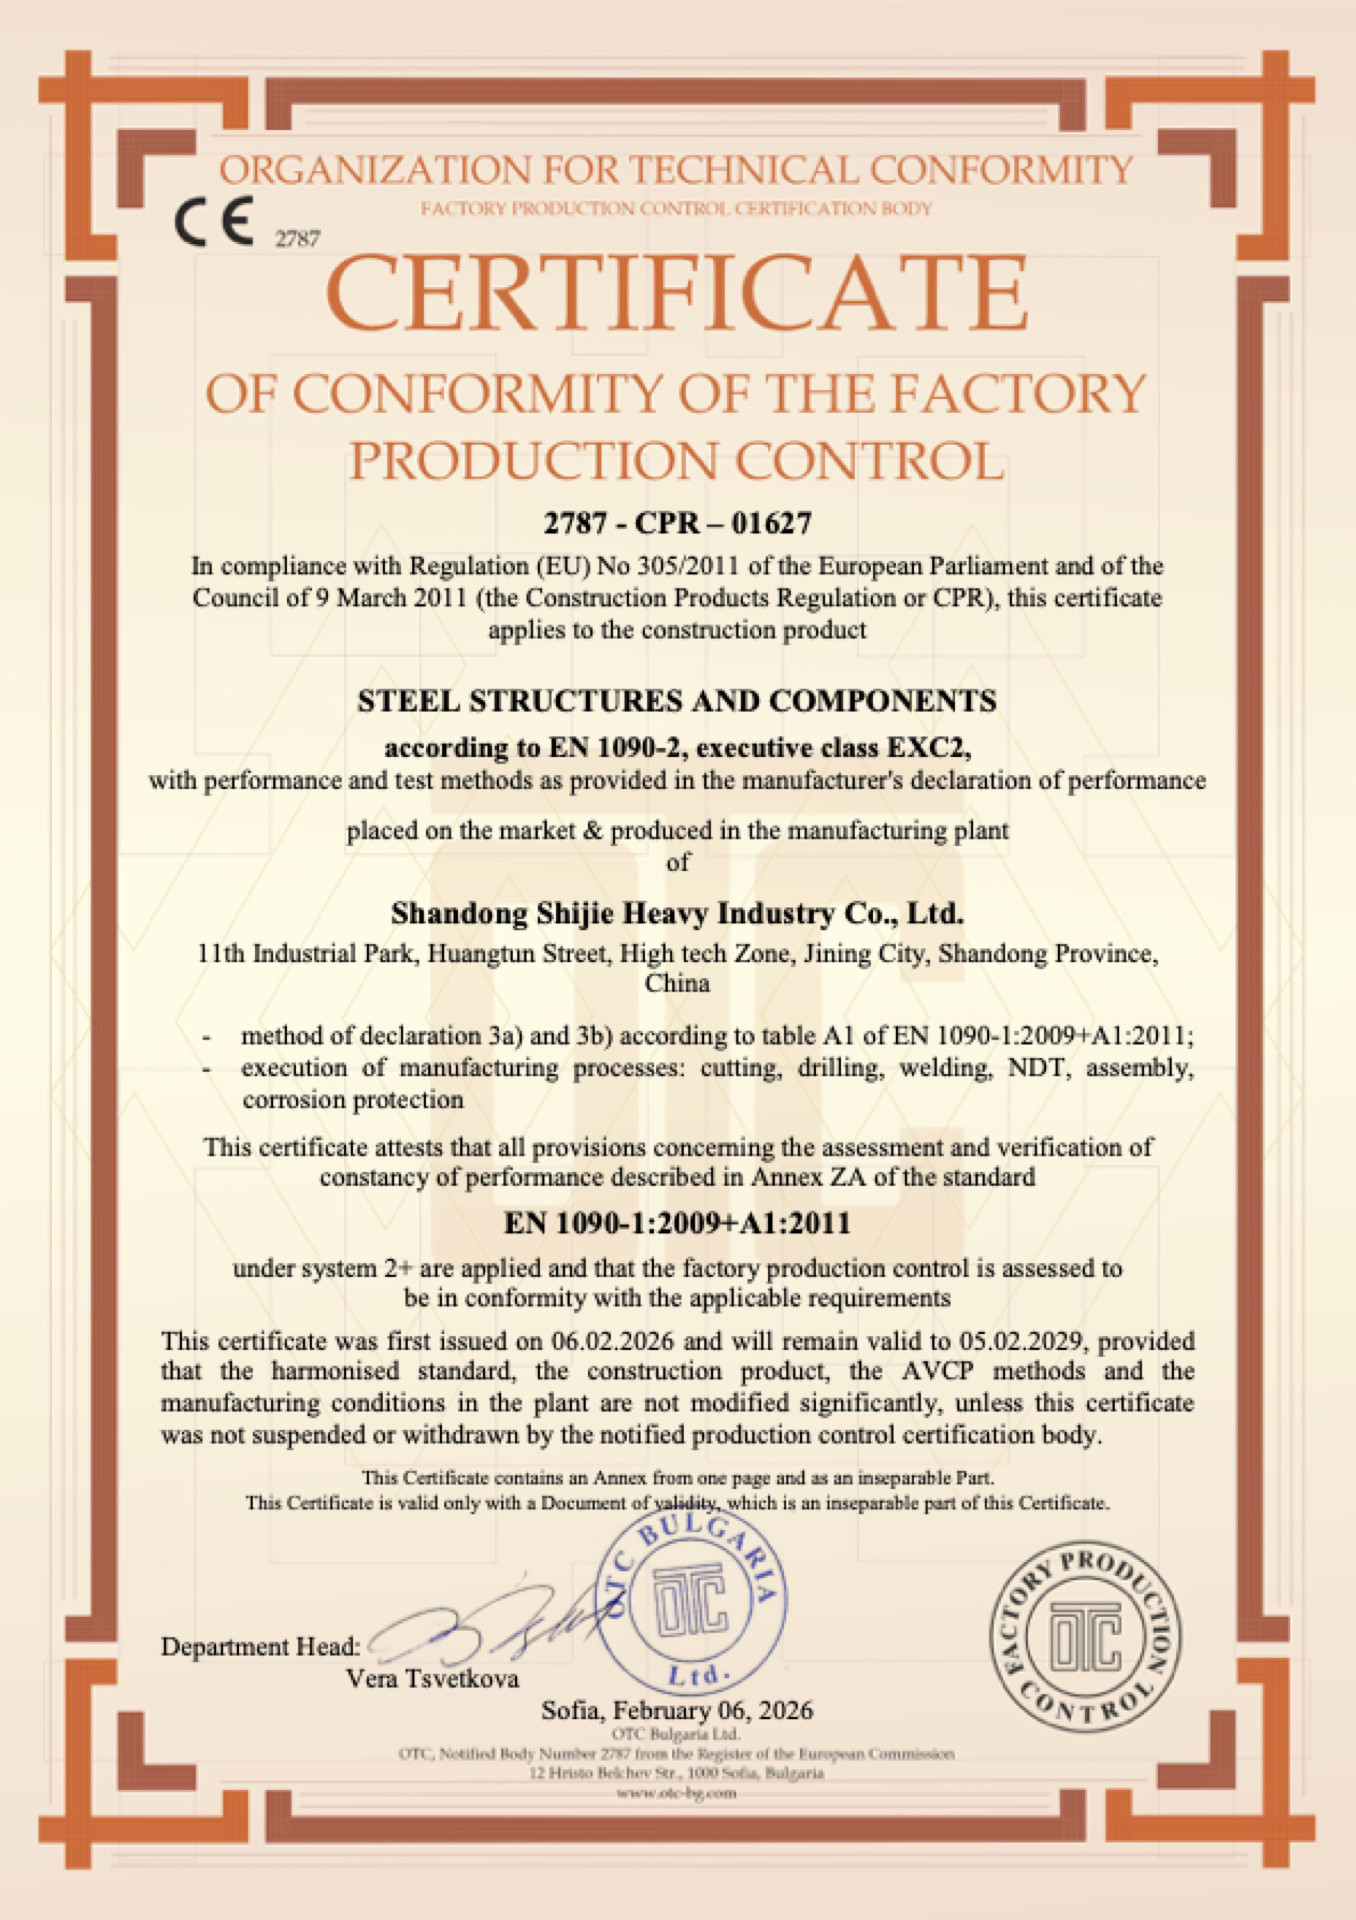
CE Marking – EN 1090-2 (CPR 01627)

OTC Document of Validity

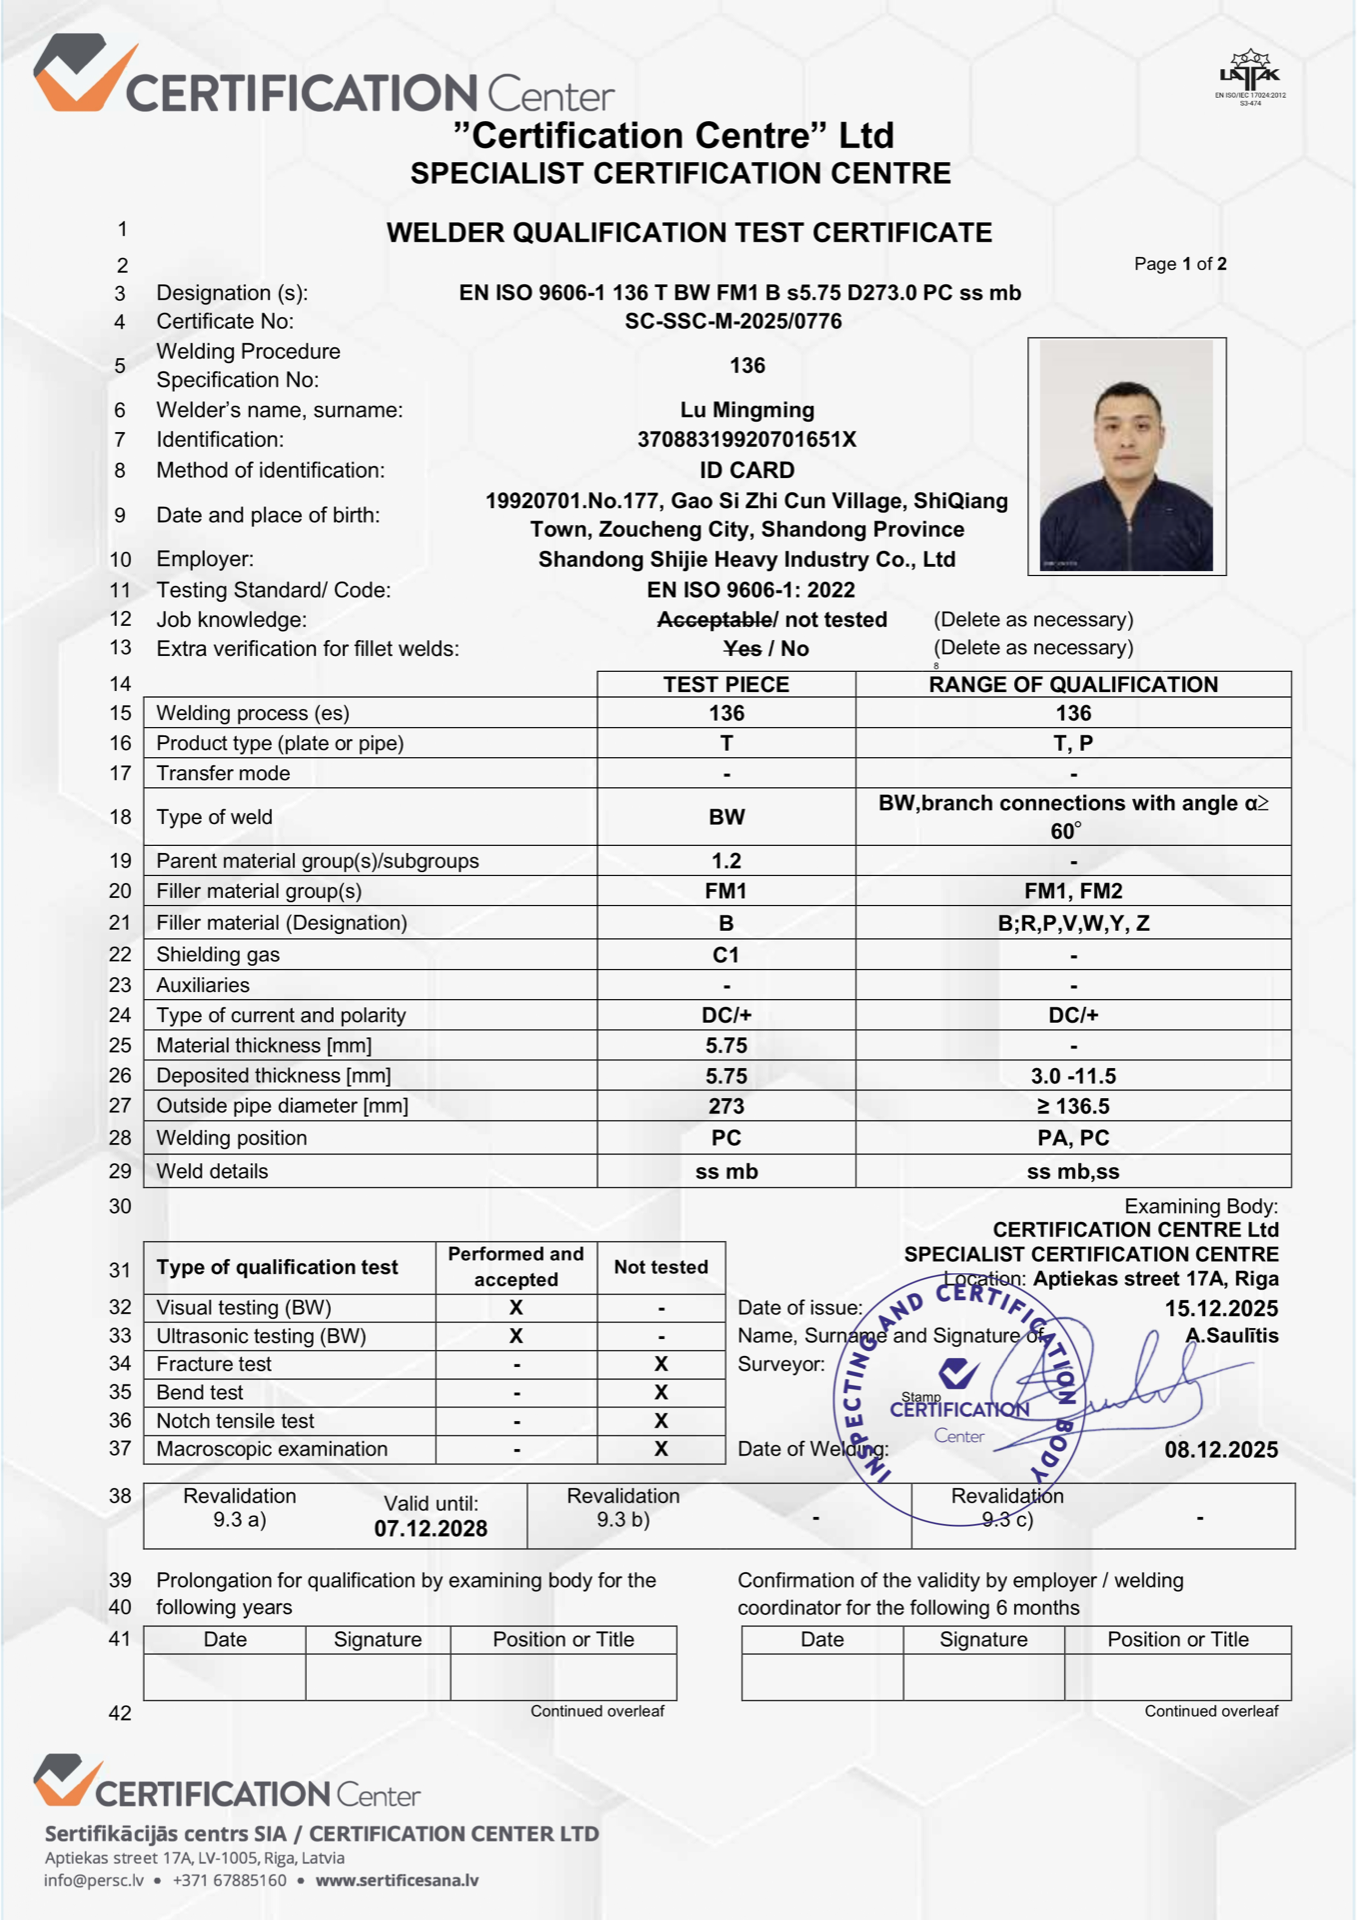
International Welder Certification

Enterprise Qualifications Portfolio

DG Packaging Certificate

Labor & Scaffolding Contracting

Explosion-Proof Certificate

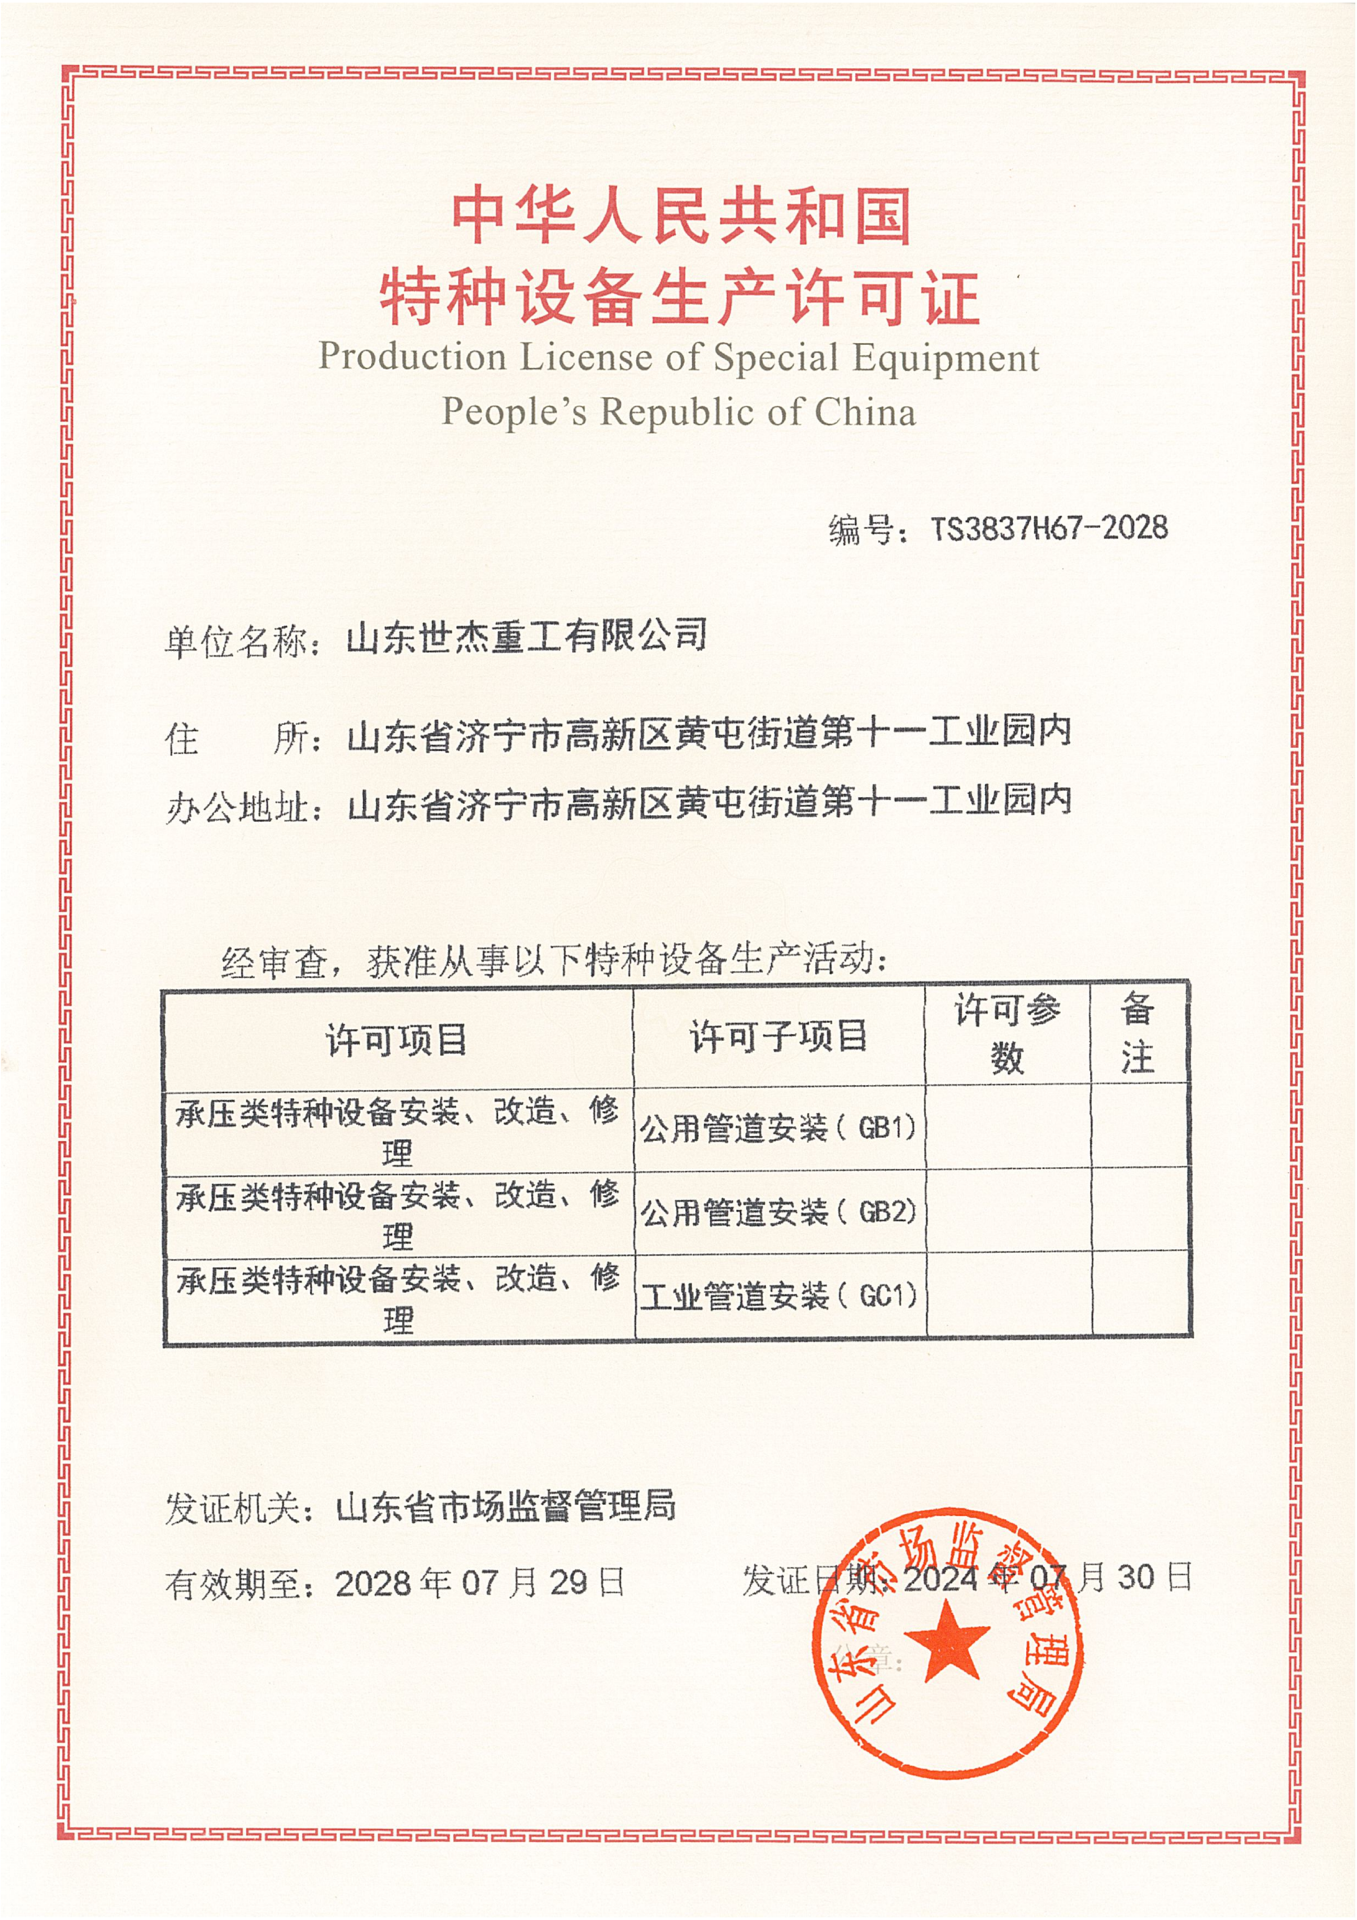
Industrial Pipeline Installation GC1

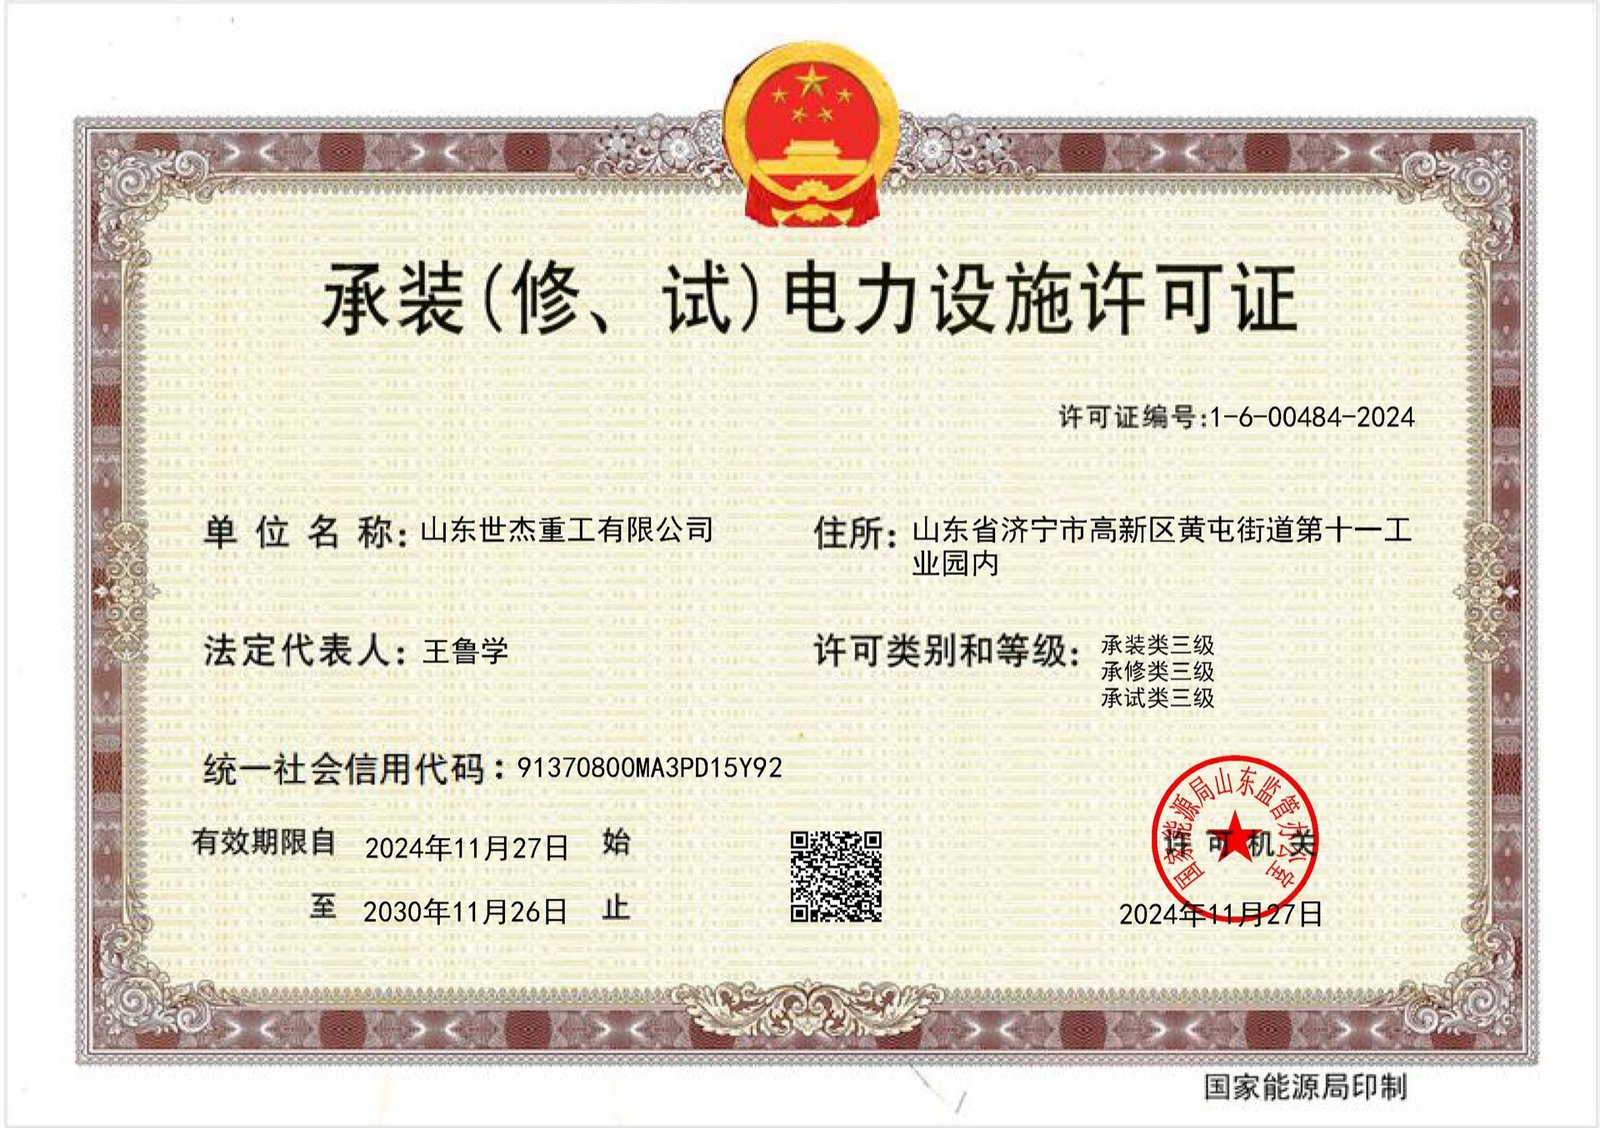
Power Facility License

Technical Parameters

Typical parameters of the PEB Systems (Pre-Engineered Buildings) used for this application. Final values are fixed at detailing from your drawings and local loads.

ParameterWhat it is set from
Design basisAISC 360 / EN 1993, as the project specifies
Execution classEN 1090-2 EXC2 (certificate 2787-CPR-01627)
Steel gradesS355 / S460 to EN 10025, ASTM A36 / A992, with EN 10204 type 3.1 mill certificates traced to heat number
Secondary membersCold-formed Z, C and channel purlins to EN 1993-1-3 / ASTM A653
WeldingAWS D1.1 / EN ISO 9606 qualified procedures and welders; built-up sections on submerged-arc lines
NDT100% UT or MT on critical full-penetration welds to ISO 11666 / AWS D1.1
Site boltingHSFG assemblies to EN 14399 / ASTM F3125, tightened by torque or turn-of-nut method with 100% torque audit records
Corrosion protectionISO 12944, system selected per site environment (C3–CX)
DocumentationMTRs, WPS/PQR, welder certificates, NDT and DFT reports with every shipment

Recommended Product Systems

The structural systems we fabricate most often for this kind of project. Each opens the product page with sub-systems, parameters and FAQ.

Pre-engineered buildings on a steel portal frame, the rigid frame building type of every PEB catalogue: tapered H-section primary frames, cold-formed purlins, bracing and anchor bolts detailed as one system for workshops, warehouses and agricultural halls.

Building envelope systems quoted with the steel frame: roof and wall cladding, insulation and waterproofing, industrial doors, windows, louvers and ventilators, gutters and downspouts.

Solar panel racking and mounting structures for ground-mount and rooftop arrays: racking frames, brackets and mounts, mounting rails, and the agrivoltaic greenhouse frames that carry crops below and modules above.

Frequently Asked Questions

Is a steel portal frame the same as a pre-engineered building?

In our scope, yes. A pre-engineered building (PEB) is a portal frame structure whose primary frames, purlins, bracing and connections are engineered and fabricated as one kit. The Portal Frame Structure page covers the complete building; this page lists the sub-systems and components we also quote separately.

Yes, from the footprint, eave height, span, crane capacity and site location. Our engineers issue a preliminary BOM and tonnage; full shop drawings follow once the design basis is agreed.

Whichever your design specifies. We work to AISC 360 or Eurocode 3 (EN 1993) for design intent, and execute to EN 1090-2 EXC2 under certificate 2787-CPR-01627. State the code in your enquiry and the quotation is issued against it.

Yes. We provide English structural calculation reports with load combinations and 3D models. Where local regulations require a licensed local engineer to stamp the drawings, we supply the calculation package for their review.

For a typical single-building scope the standard cycle is 40 to 50 days: 1–2 weeks from contract to 3D models and shop drawings for your approval, then 4–5 weeks for procurement, CNC fabrication, welding, coating and loading. Drawing approval is the part you control.

Yes. Roof and wall cladding, insulation, waterproofing, doors, windows, ventilation and drainage are quoted as one package — see Enclosure & Cladding Systems . Single-source supply removes the interface risk between frame and envelope.

Ask us for the certificate together with its Document of validity — they are issued as an inseparable pair. We send both with the welding annex on request. Details are published on our certificates page .

REQUEST A QUOTE

Send Us Your Drawings or BOQ

Tell us the footprint, span, crane capacity and local loads — our engineering team reviews every request and replies with a preliminary assessment.

🔒 100% Private and Secure, No Spam