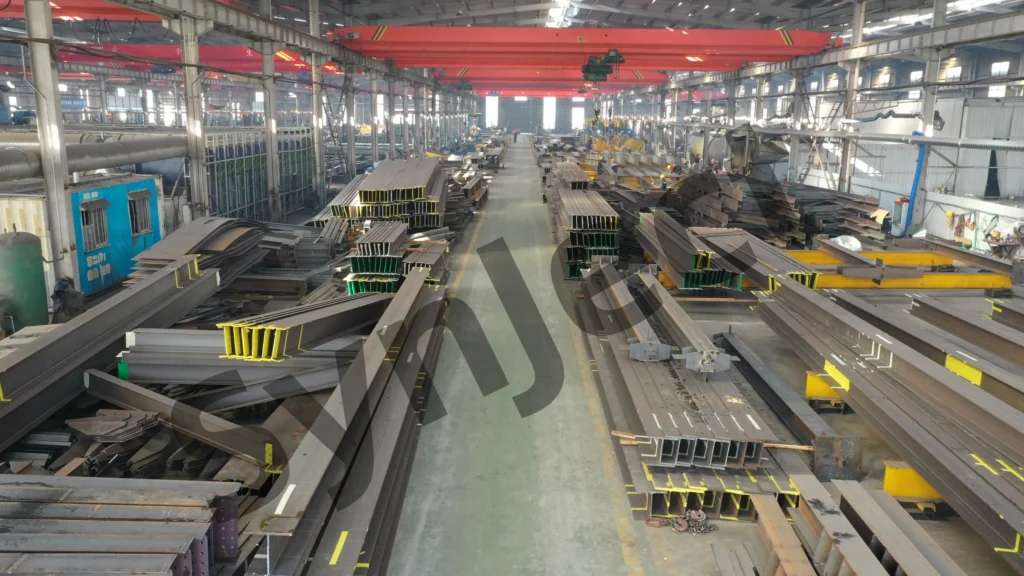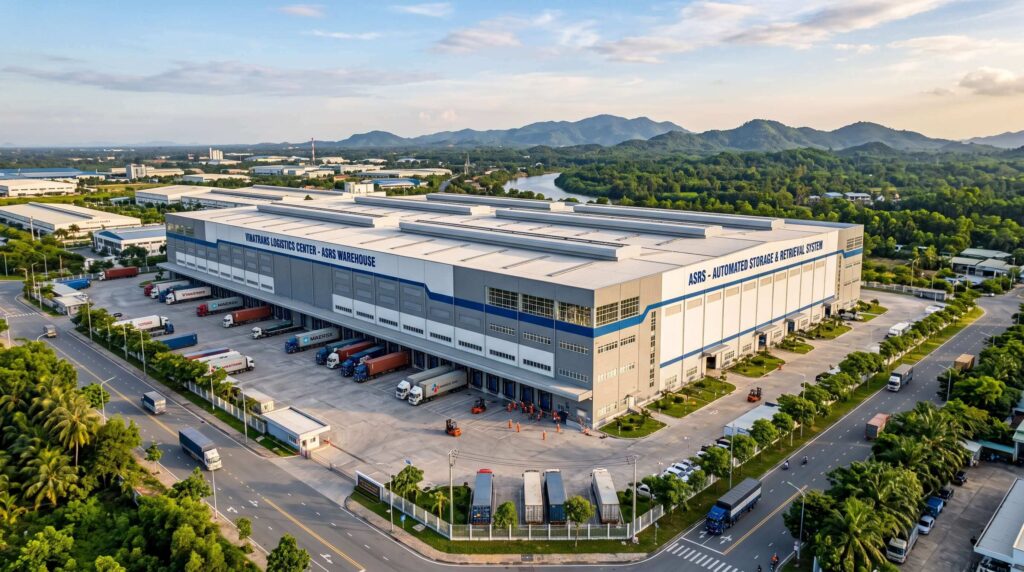
- Cost lands near USD 215 per m². A 2,000 m² PEB warehouse with 12 m clear spans works out at roughly USD 430,500 CIF Tanjung Priok. You can benchmark that figure directly against local quotations.
- Lead time is where prefabrication wins. Delivery runs eight to twelve weeks from design approval to port. By comparison, site-based fabrication often needs eighteen weeks or more, because factory work runs in parallel with permitting.
- Compliance is designed in, not retrofitted. We use SNI 1729:2020 for the frame, SNI 1727:2020 for loads, SNI 1726:2019 for seismic and SNI 7971:2013 for cold-formed purlins. Drawings arrive labelled and ready for PBG submission.
- Coating drives service life. AZ150 hot-dip aluminium-zinc at 150 g/m² typically gives 20-25 years in humid coastal conditions. AZ100 is the budget alternative at around 15 years.
- Know exactly where CIF stops. CIF covers freight and insurance to Tanjung Priok. As importer of record, you handle clearance, duty and taxes. In addition, we quote foundations, sheeting, MEP and erection labour separately.
Importing a China-prefabricated steel structure from SynJect is among the fastest ways to deliver a 2,000 m² industrial warehouse in Indonesia. We fabricate the steel frame in our ISO 9001-certified factory. Then we containerize every component and ship CIF to the Port of Tanjung Priok. Our engineering team provides on-site assembly guidance. In comparable projects, this route has typically cut lead times by roughly a third and on-site labor costs by around 20% versus local fabrication. It also anchors the design to Indonesian national standards from day one.
This guide breaks down the cost, the standards, the materials and the logistics. Use it to evaluate a prefabricated steel warehouse Indonesia project on verified numbers rather than estimates.
1. Cost Breakdown for a Prefabricated Steel Warehouse Indonesia Project
The table below shows an indicative cost structure for a 2,000 m² pre-engineered (PEB) warehouse with 12 m clear spans. We quote CIF Tanjung Priok. The figures serve budgeting purposes, and we typically refine them once site data and design loads are confirmed.
| Item | Qty | Unit | Unit Cost (USD) | Total (USD) |
|---|---|---|---|---|
| Structural steel frame (Q355B built-up H-sections) | 200 | t | 1,200 | 240,000 |
| Cold-formed secondary framing (C/Z purlins and girts) | 50 | t | 1,000 | 50,000 |
| AZ150 aluminum-zinc coating, primer and topcoat | 250 | t | 300 | 75,000 |
| Design and detailing (SNI 1729:2020 compliant) | 1 | package | 10,000 | 10,000 |
| Pre-assembly, containerization and export packing | 1 | package | 5,000 | 5,000 |
| CIF export freight and insurance (Port of Tanjung Priok) | 1 | package | 15,000 | 15,000 |
| On-site installation guidance (5 engineer-days) | 5 | days | 3,000 | 15,000 |
| Subtotal | 410,000 | |||
| Contingency (5%) | 20,500 | |||
| Total, CIF Tanjung Priok | 430,500 |
Why these numbers hold up:
- The 250 t of steel reflects a robust 12 m-span layout. For example, lighter-duty designs can often be optimized downward, while mezzanine or overhead-crane layouts generally run 20-40% heavier.
- AZ150 is the standard metallic coating for coastal Indonesian sites. It typically delivers 20+ years of protection in tropical conditions.
- At USD 430,500, the prefabricated steel warehouse Indonesia package works out to approximately USD 215 per square meter of floor area. That is a benchmark you can usually compare directly against local quotations.
What the quotation covers — and what it does not. The price above is the steel structure package: primary and secondary framing, coating, design, factory pre-assembly, export packing, ocean freight, insurance and on-site supervision. We typically execute foundations, erection labor, roof and wall sheeting, and MEP services locally, and we quote them separately. That keeps your budget flexible and your local content high.
“The turnkey nature of our prefabricated warehouses reduces the uncertainty of on-site fabrication, especially in regions where labor costs and availability vary,” says Li Wei, Senior Project Manager, SynJect.
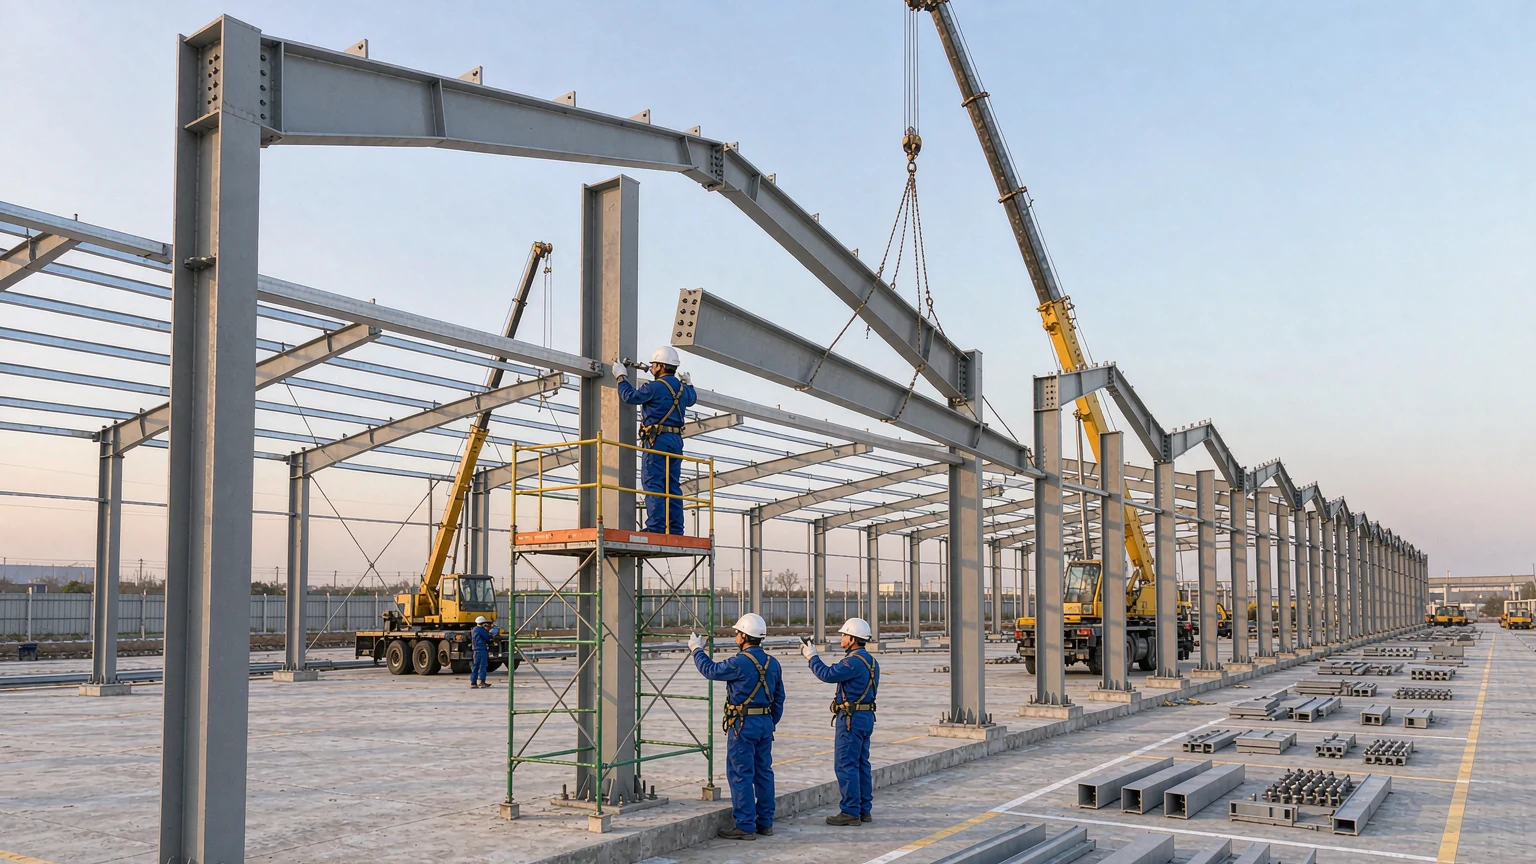
2. Prefabricated Import vs. Local Fabrication
| Factor | China-prefabricated import | Local fabrication |
|---|---|---|
| Typical lead time | 8-12 weeks, design to port | Often 18+ weeks |
| Cost predictability | Largely fixed at order confirmation | Exposed to material price swings |
| Fabrication environment | Controlled factory floor | Open site, weather-dependent |
| Quality control | Documented shop inspection | Varies by contractor |
| Standards package | SNI-compliant shop drawings on delivery | Retrofit calculations often needed |
| On-site labor | Assembly and guidance only | Full fabrication crew |
In most cases, the decisive difference is predictability. Factory fabrication can usually run in parallel with your permitting and site preparation. By comparison, that parallelism is difficult to achieve with site-based fabrication. It is the main reason a prefabricated steel warehouse Indonesia project often reaches handover faster.
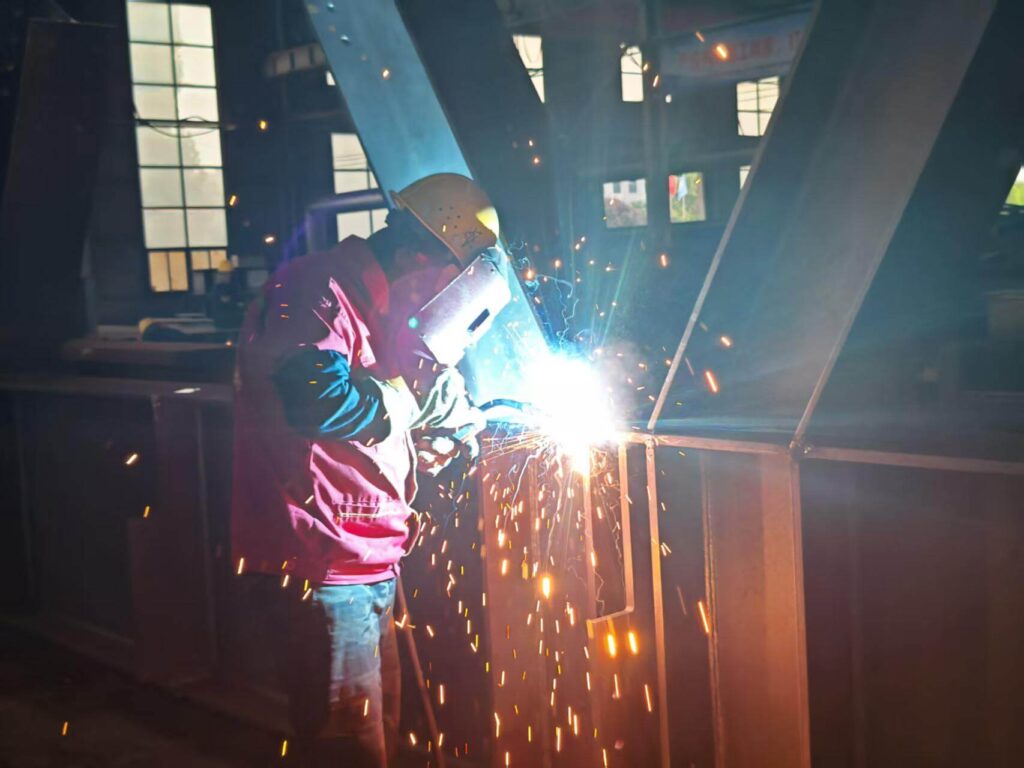 Gantry SAW unit running the continuous fillet along the web-to-flange joint; painted stock staged behind.
3. Standards and Design Compliance
Indonesian building codes set a clear framework for steel warehouses. We design to that framework from the first drawing instead of retrofitting later:
- Structural steel buildings — designed per SNI 1729:2020, Indonesia’s national specification for structural steel buildings (SNI 1729:2020). Its load and resistance factor provisions align with ANSI/AISC 360-16.
- Design loads — dead, live and wind loads per SNI 1727:2020, the Indonesian minimum design load standard (SNI 1727:2020).
- Seismic design — earthquake actions per SNI 1726:2019 (SNI 1726:2019). For high-seismic zones such as Java, we generally add moment connections at eaves and apex. In addition, we add tension bracing in roof and wall planes where drift checks require it.
- Cold-formed steel — C/Z purlins and girts conform to SNI 7971:2013 for cold-formed steel structures (SNI 7971:2013). That includes local and distortional buckling checks on the 2-3 mm gauges.
- Permitting — we deliver drawings in PDF and CAD with local code labels, ready for PBG (Persetujuan Bangunan Gedung) submission. Because calculations are SNI-compliant from the outset, municipal review can often proceed without redesign cycles.
All analysis runs through finite-element models with documented load combinations. Your engineer of record can therefore verify the package quickly.
4. Materials, Coatings and Quality Control
Primary framing. Built-up H-sections in Q355B (or S355) provide the strength required for 12 m spans. They generally remain an economical choice for portal-frame warehouses in this span range.
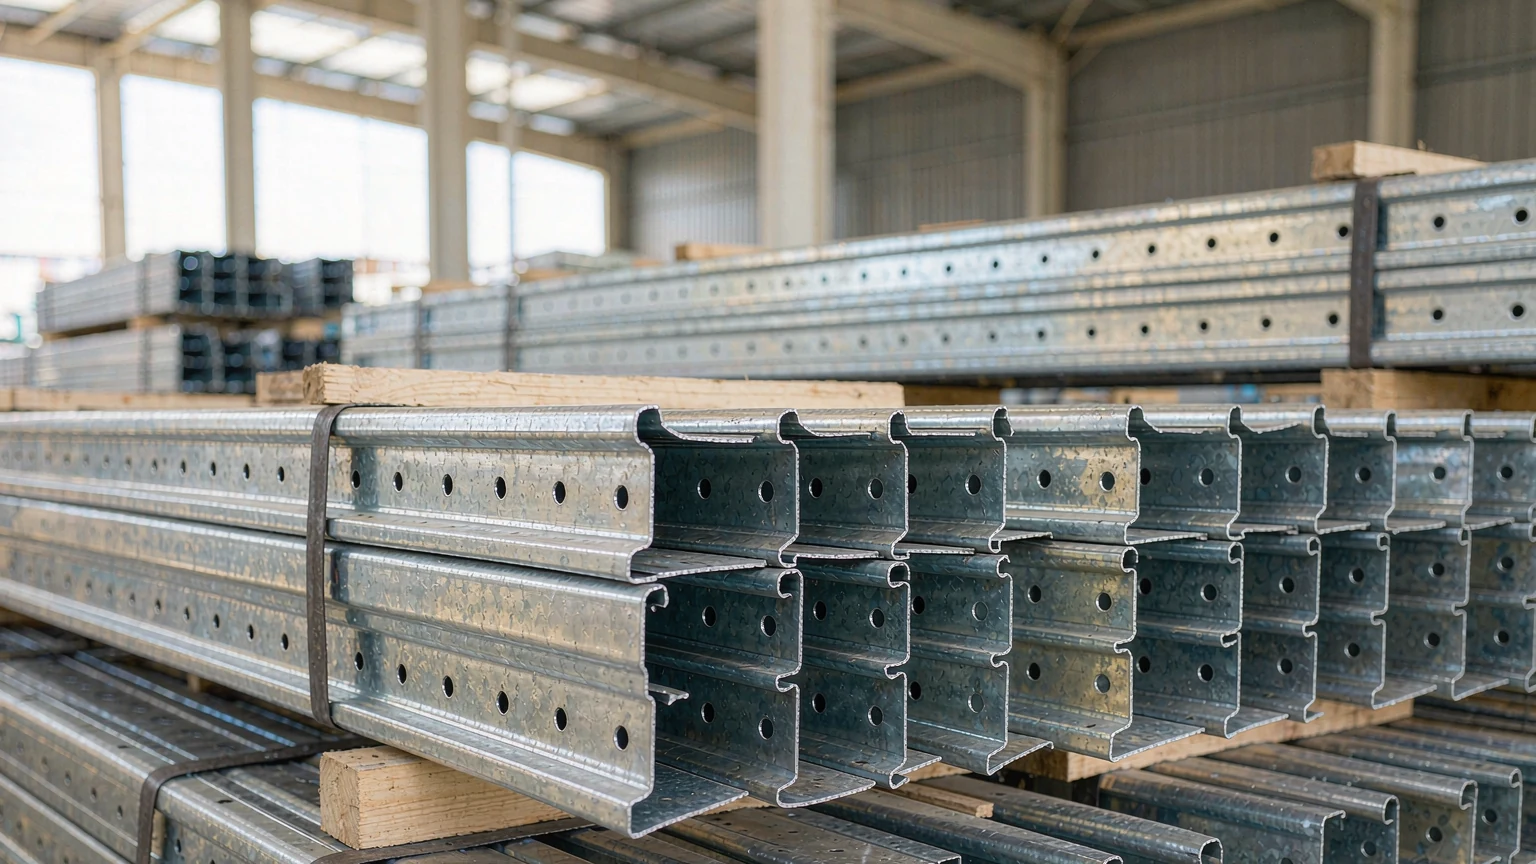
Secondary framing. Cold-formed C and Z purlins and girts in 2-3 mm gauge reduce steel weight. They also simplify on-site bolting.
Coatings. AZ150 is a hot-dip aluminum-zinc alloy coating at 150 g/m², and the market widely knows it as AluZinc-type AZ150. It typically provides 20-25 years of corrosion protection in humid coastal environments. AZ100 is a lower-cost alternative that generally delivers around 15 years, and we often specify it where budget constraints dominate. In addition, we seal coated components in containers to prevent transit damage.
Quality control. Every batch ships with material test certificates. We coordinate welding to ISO 3834 quality requirements and execute it with qualified welders to AWS D1.1. We verify coating thickness before packing. Our execution processes align with EN 1090 requirements. As a result, the structure that arrives in Tanjung Priok matches the structure we approved on paper.
5. Logistics and Trade Terms: How CIF Actually Works
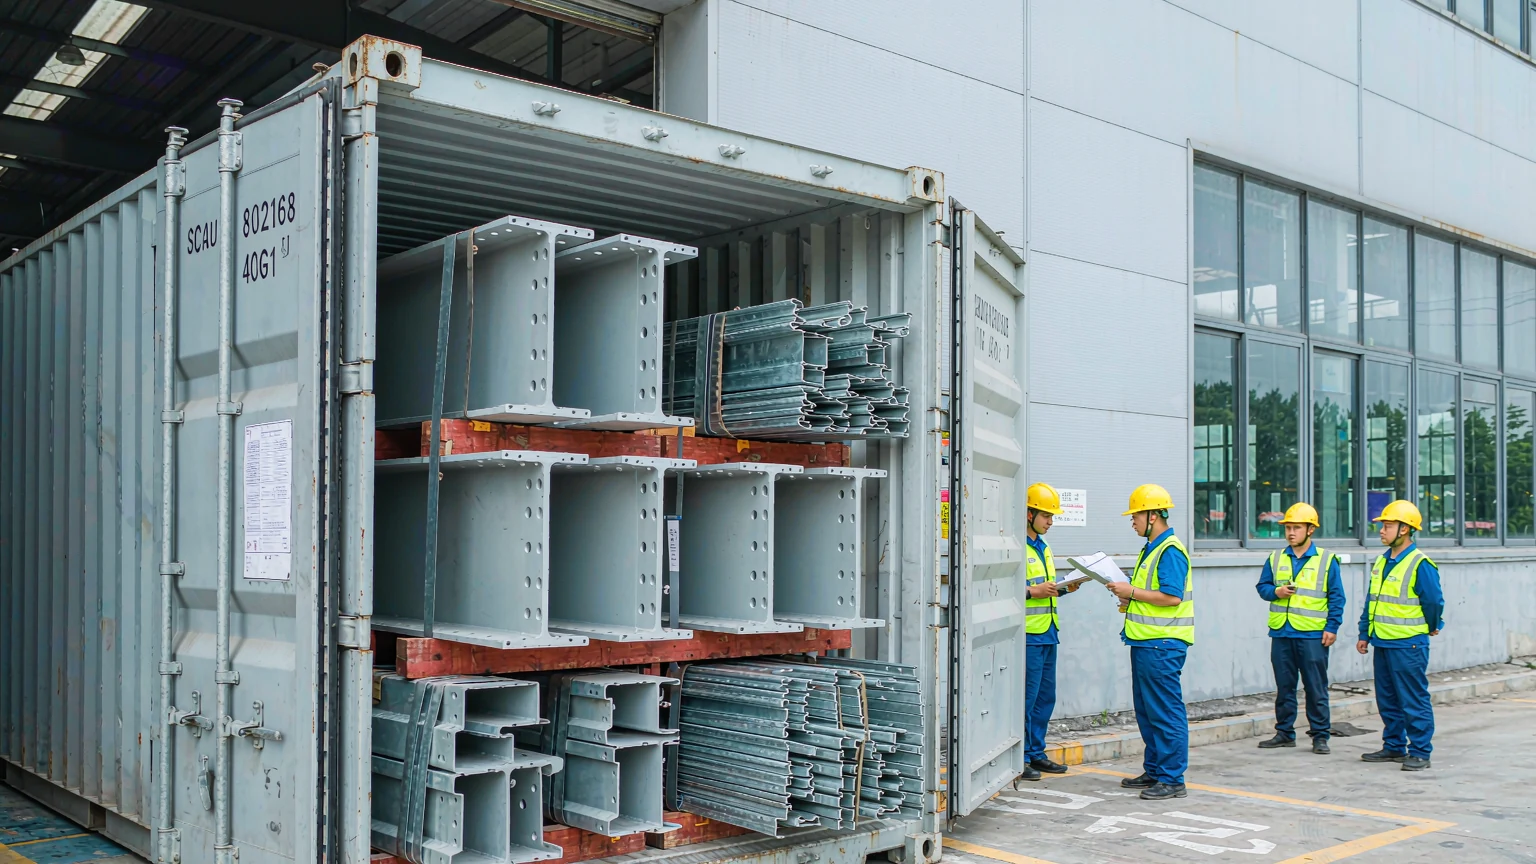
Container export. We load components into 20 ft or 40 ft containers with detailed packing lists and markings, depending on module size.
CIF Tanjung Priok. Under Incoterms 2020, CIF means the seller pays cost, insurance and freight to the named port (Incoterms 2020 rules). In practice, we arrange and pay ocean freight and marine insurance to Tanjung Priok. The buyer acts as importer of record and handles customs clearance, import duty and taxes. We support the process with a complete document set: commercial invoice, packing list, bill of lading, mill certificates and certificate of origin. Clearance therefore usually proceeds without surprises. Where a single-point solution is preferred, we can generally quote DDP or CIP terms on request.
On-site handling. We pre-test and pre-coat all components, so the local crew spends less time on surface preparation and correction. Our engineering team trains local crews on handling, alignment and bolt torque. That reduces installation errors and external subcontractor scope in most cases.
For detailed specifications, see the SynJect Logistics Warehouse page.
6. Cost Drivers, Permits and Lead Time
| Driver | Typical impact | Why it matters |
|---|---|---|
| Material price volatility | ±10% | We generally lock steel pricing at order confirmation, which tends to insulate the budget from later swings. |
| On-site labor | 20-30% of project | Prefabrication shifts labor off the critical path; local crews typically handle assembly only. |
| Permit fees | 1-2% of project | SNI-compliant calculations can shorten PBG review in many municipalities. |
| Lead time | 8-12 weeks | Standard 2,000 m² layouts often ship inside 10 weeks; local fabrication frequently takes 18 weeks or more. |
A typical schedule looks like this:
| Phase | Typical duration |
|---|---|
| Design, calculations and shop drawings | 2-3 weeks |
| Steel fabrication | 3-4 weeks |
| Coating, QC and pre-assembly | 1-2 weeks |
| Container loading and ocean freight | 4-5 weeks |
| Customs clearance and site delivery | 1-2 weeks |
| On-site assembly guidance | ~5 engineer-days |
A realistic scenario. A 2,000 m² warehouse near Jakarta, designed to SNI 1729:2020, can generally reach site delivery in about 10 weeks. At a CIF cost of USD 430,500, this prefabricated steel warehouse Indonesia scenario often undercuts a comparable local build by roughly 15%. Local fabrication frequently takes 18 weeks or longer, largely due to material sourcing and site labor constraints.
“When the project scope is clear, our prefabricated route tends to deliver a predictable cost curve,” notes Anika Suryani, Project Engineer, SynJect.
7. Expert Commentary
“The key advantage of importing prefabricated steel from China is the reduction of on-site fabrication uncertainty,” says Jiang Chen, Lead Structural Engineer, SynJect. “We control every step — from material selection to coating application — so the finished structure can meet Indonesian standards without field surprises.”
This view is consistent with broader industry experience: prefabrication generally concentrates risk in a controlled factory environment, where inspection is documented and weather exposure is minimal.
8. Conclusion
For most Indonesian developers, the decision comes down to cost predictability, construction speed and regulatory compliance. China-prefabricated steel modules — designed to SNI 1729:2020 and SNI 7971:2013 — arrive ready for rapid assembly. They generally reduce local labor exposure and overall lead time. The turnkey package of design, fabrication, coating, export and on-site guidance gives your prefabricated steel warehouse Indonesia project a transparent cost structure. That structure can outperform fragmented local fabrication on both budget and schedule.
Looking for exact pricing for your Indonesia project? Submit your site details for a custom CIF quote within 24 hours. Alternatively, request our CAD drawings and bill of materials (BOM) to review the full specification.
Technical details are available on the SynJect Steel Warehouse page.
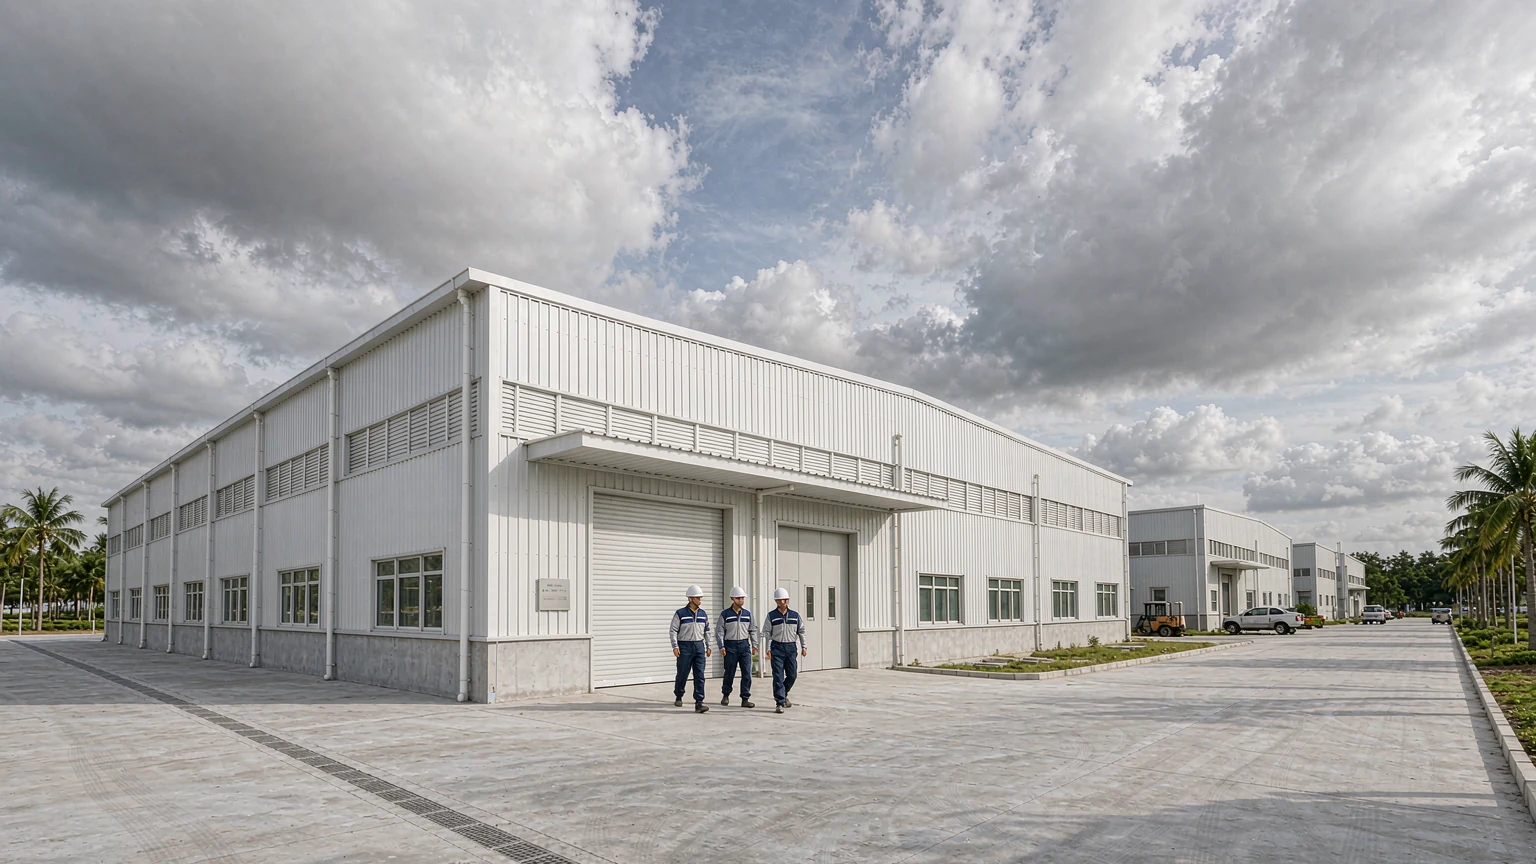
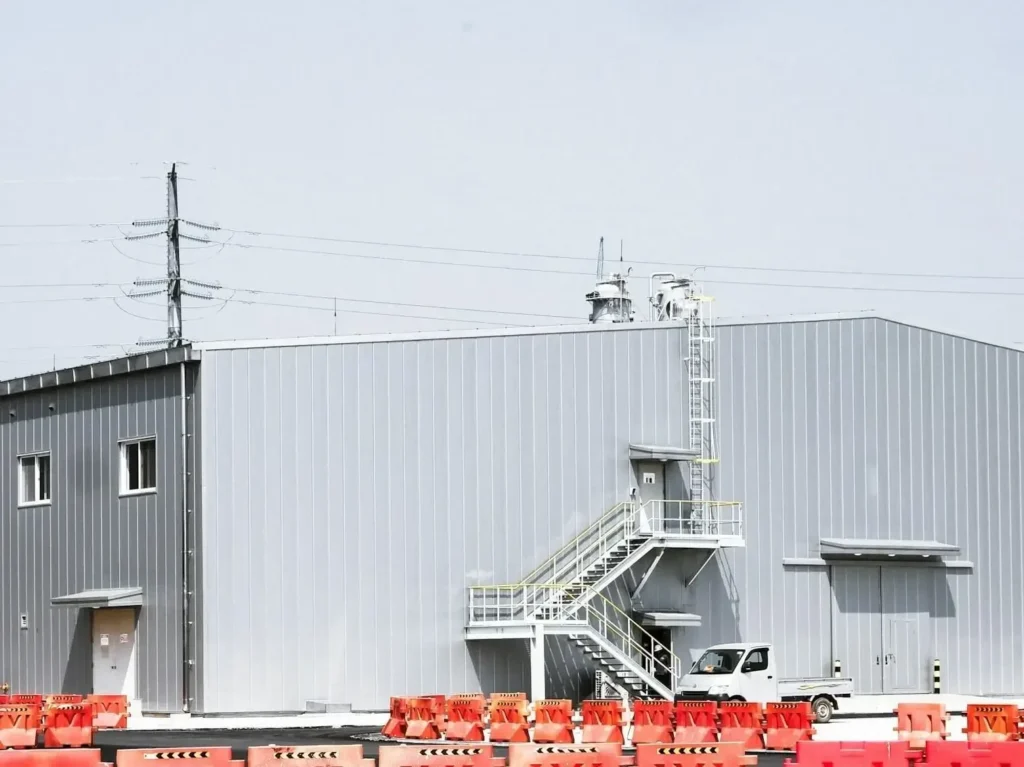
Completed warehouse with profiled roof and wall cladding, ready for handover.
Standards referenced
- SNI 1729:2020 — Specification for structural steel buildings (Indonesia)
- SNI 1727:2020 — Minimum design loads and associated criteria for buildings
- SNI 1726:2019 — Seismic resistance design criteria for buildings
- SNI 7971:2013 — Cold-formed steel structures
- ANSI/AISC 360-16 — Specification for Structural Steel Buildings
- ICC — Incoterms 2020 rules
- BSN — Badan Standardisasi Nasional (Indonesian national standards body)
- SynJect — Logistics Warehouse solution page
- SynJect — Prefabricated steel warehouse project reference
Frequently asked
Can I customize the warehouse layout?
Yes. We accept client drawings. We can typically adjust column spacing, roof pitch, clear height and interior partitions. We factor customization into the design fee.
How does the coating perform in Indonesia's humid climate?
AZ150 generally delivers 20-25 years of protection in tropical coastal conditions. AZ100 is also an alternative for tighter budgets, typically around 15 years.
What is the typical lead time from order to delivery?
From design approval to container unload, 8-12 weeks is typical. However, the exact window depends largely on port congestion and customs throughput.
Do I need local subcontractors for assembly?
Local crews can usually erect the modules under our guidance. We provide on-site training, which in most cases reduces the need for external subcontractors.
How are customs duties handled?
CIF covers freight and insurance to Tanjung Priok. As importer of record, you handle customs clearance, duties and taxes. We provide the full document set and can quote DDP terms if you prefer a single-invoice solution.
What is the warranty on the prefabricated structure?
We provide a 2-year workmanship warranty and a 25-year coating warranty on AZ150 systems.
Who designs the foundations?
We provide column loads, base reactions and anchor-bolt details. Your local civil designer can then complete the foundation design. The exercise is usually straightforward once geotechnical data is available.