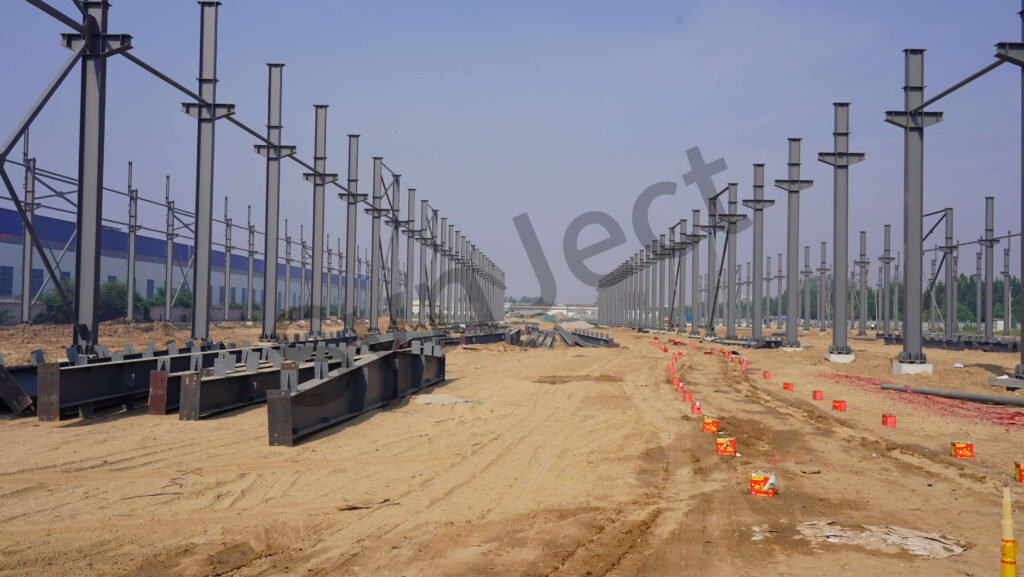
- Cost lands at USD 1,575,000 CIF Casablanca. For a 15,000 m² PEB warehouse with 25 m clear spans — about USD 105 per square metre of structure package.
- Programme is where prefabrication wins. Twelve to fourteen weeks from order to completed assembly, against 20-25 weeks for local fabrication — a 30-40% reduction.
- The design basis is Moroccan and European, not generic. Seismic design to RPS 2000 (2011), steel design to EN 1993, loads to EN 1991. We use EN 1998 where the structure falls outside RPS 2000 scope.
- Fabrication is certified, not asserted. EN 1090-2 execution class EXC2 (certificate 2787-CPR-01627), AWS D1.1 welding, ISO 3834 coordination, coating to ISO 12944.
- Assembly is bolted, not welded. Members arrive pre-drilled and pre-finished, so the site sequence is unload, lift, align and bolt — no site hot work.
Prefabricated steel structures Morocco projects share one economic profile: a 30-40% shorter programme and roughly 20% fewer on-site labour hours. They also deliver documented, factory-controlled quality. That quality level is difficult to match with conventional site-based construction.
This guide covers the cost structure, the applicable Moroccan and European codes, the materials and coatings, and the logistics chain. Use it to evaluate a Moroccan project on stated assumptions rather than estimates.
Prefabricated Steel Structures Morocco: Cost, Speed and Quality
The table below shows an indicative cost structure for a 15,000 m² pre-engineered (PEB) warehouse. Clear spans run 25 m, and we quote CIF Casablanca.
| Item | Qty | Unit | Unit Cost (USD) | Total (USD) |
|---|---|---|---|---|
| Fabricated steel primary framing (Q355B built-up H-sections) | 500 | t | 1,200 | 600,000 |
| Cold-formed secondary framing (C/Z purlins and girts) | 20,000 | m | 25 | 500,000 |
| Surface preparation and AZ150 coating | 500 | t | 350 | 175,000 |
| Container packaging and CIF shipping to Casablanca | 30 | CTN | 6,000 | 180,000 |
| On-site installation guidance (engineering and QA) | 1 | project | 45,000 | 45,000 |
| Subtotal | 1,500,000 | |||
| Contingency (5%) | 75,000 | |||
| Total, CIF Casablanca | 1,575,000 |
*Figures come from SynJect 2026 Q3 export data for a 15,000 m² warehouse. The building uses 25 m clear spans and 7.5 m column spacing. They are budgeting figures, and we confirm them against site data and design loads before order.*
Scope and cost drivers
In practice, we work to a single-source turnkey model. Our engineers first design the structure to the applicable Moroccan and European codes. We then fabricate it in our own plant. We coat it to a specified system, pack it into containers, and ship CIF to a Moroccan port. Our installation team provides on-site guidance and quality assurance through to handover.
Three points follow from the table above:
- Steel procurement is the dominant cost driver, at roughly 38% of the package. Sourcing every component from one factory removes the price volatility that fragmented local supply chains face.
- Shipping and packaging add about 11% and stay largely fixed, because we run consolidated container routes.
- Installation guidance is around 3% — a small fraction that protects a large one. For example, factory-fabricated components arrive dimensionally controlled, so they fit without site correction.
In short, the prefabricated steel structures Morocco package prices the whole chain in one number. By comparison, a locally fabricated equivalent typically runs 10-15% higher for projects above 10,000 m².
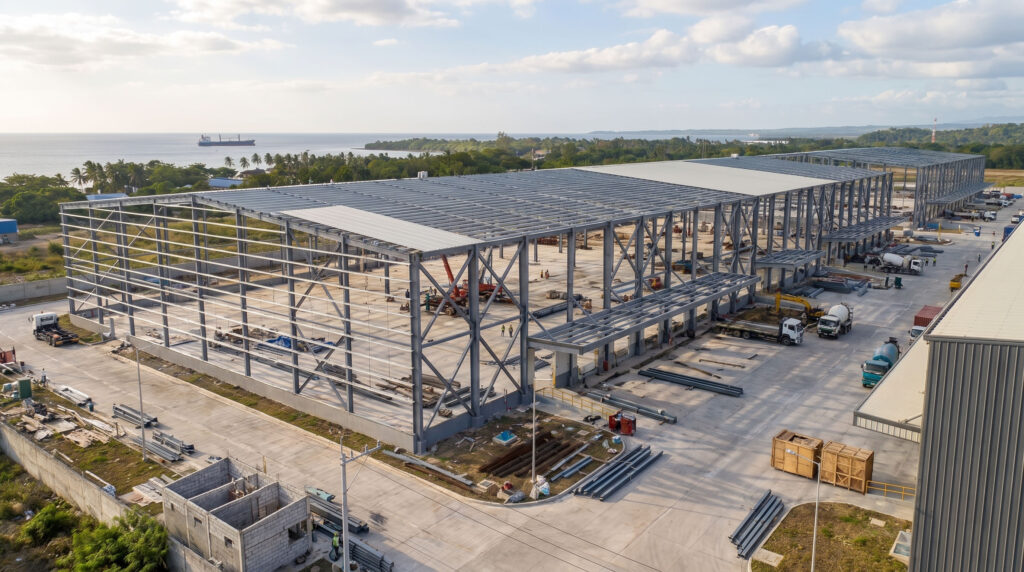 Frames erected on grouted base plates with anchor bolts; rafters landed on bolted end plates, purlins and sag rods following.
Standards and Design: Moroccan and European Codes
Morocco’s mandatory seismic regulation is the Règlement de Construction Parasismique, RPS 2000 (2011 version). Decree n° 2-02-177 established it. Where a structure falls outside the scope of RPS 2000, we use the Eurocode framework as the complementary basis. That means EN 1998 for seismic action and EN 1993 (Eurocode 3) for steel design. Loads come from EN 1991-1-1 for imposed loads and EN 1991-1-4 for wind action.
Fabrication and welding follow a documented chain:
- Fabrication — EN 1090-2, execution class EXC2 (certificate 2787-CPR-01627).
- Welding — AWS D1.1 or EN ISO 9606 qualified welders, with WPS and PQR support and welding coordination to ISO 3834.
- Surface preparation and coating — blast cleaning to ISO 8501-1 Sa 2.5, with the coating selected against ISO 12944 exposure categories.
The European Commission publishes the official Eurocodes portal (Eurocodes: EN 1990 to EN 1999). It covers EN 1993 for steel design and its national annexes. We therefore design to a code basis you can verify independently.
Prefabrication resolves load paths and member checks before anything leaves the factory. We inspect welds against the applicable acceptance criteria before shipment. As a result, the site needs less inspection, and the approval route usually runs shorter.
We calculate deflection, drift and member utilisation for the agreed design basis. We report the results in the calculation package, so your engineer of record can verify them directly. We do not quote generic utilisation or deflection figures ahead of a project-specific analysis. Those values depend on the span, loading and restraint conditions of the actual building.
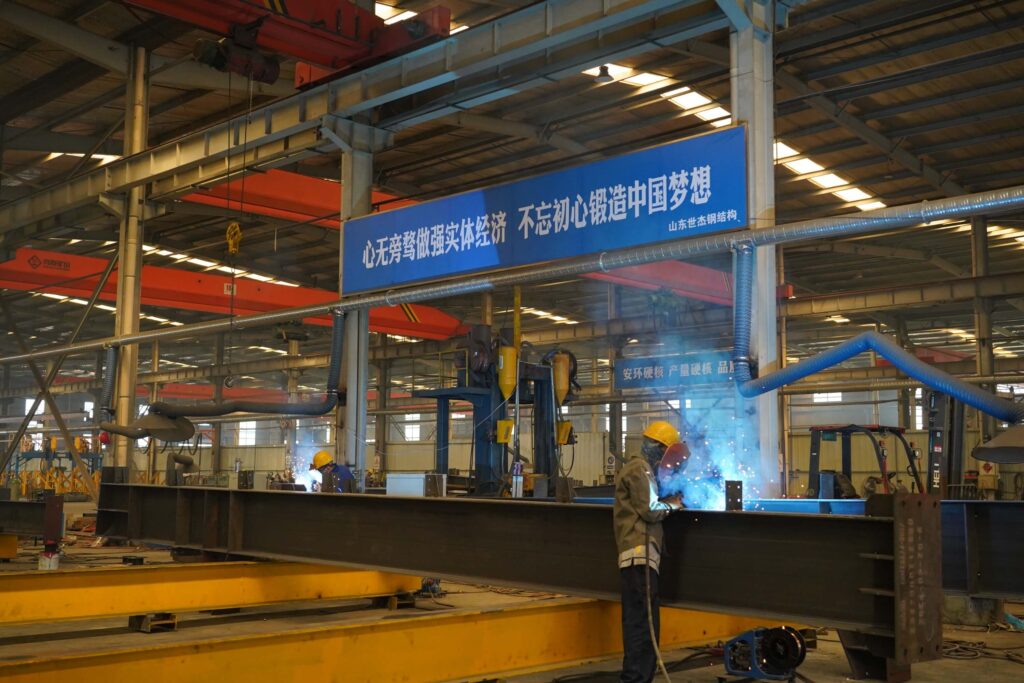 Fillet welds run continuously along both sides of the web, with transverse stiffeners set before welding.
Materials, Coatings and Logistics
Primary framing. Q355B (equivalent to S355) built-up H-sections provide the strength for 25 m clear spans. They also stay economical in this span range.
Secondary framing. Cold-formed C and Z purlins and girts carry the roof and wall cladding. They also reduce overall steel weight.
Coatings. We offer AZ150 and AZ100 aluminium-zinc coatings. Selection follows a site-specific corrosion assessment against ISO 12944 exposure categories. For coastal Moroccan sites, chloride loading drives the decision, so AZ150 at 150 g/m² is the usual recommendation. We specify AZ100 where the assessed exposure category and budget allow. In addition, we pack coated components to prevent transit damage.
Logistics. We pack components into 20 ft containers, seal and label them, and ship CIF to the Port of Casablanca. Sea transit from Shanghai takes 20-25 days. Members arrive pre-drilled and pre-finished, so the site crew unloads, lifts, aligns and bolts. Lifting follows supplied lift plans, which keeps crane time down against cast-in-place or masonry alternatives.
Under Incoterms 2020, CIF means we pay cost, insurance and freight to the named port (Incoterms 2020 rules). As importer of record, you instead handle customs clearance, duties and taxes. We support the process with a complete document set, so clearance usually proceeds without surprises.
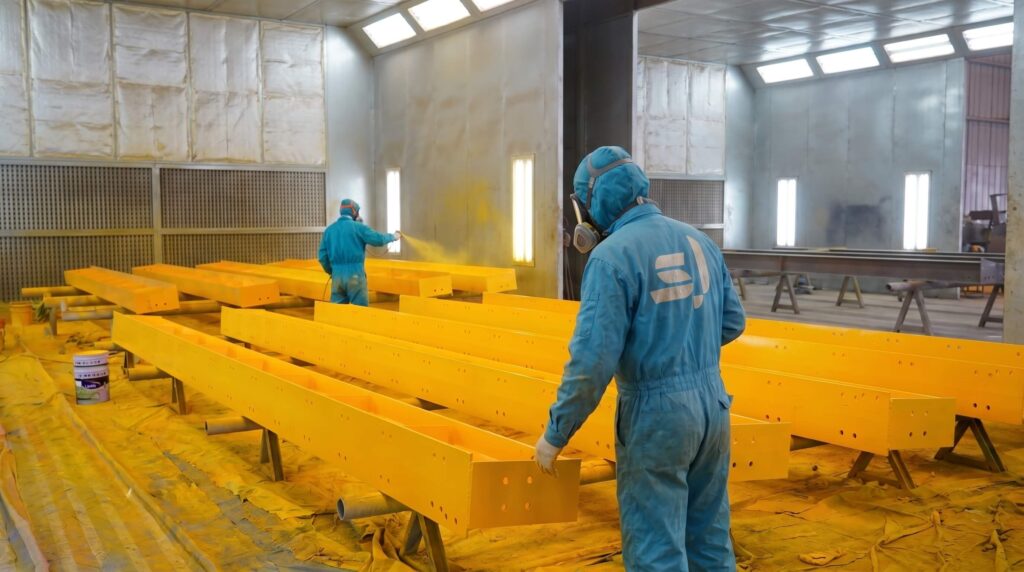 Blast cleaning to Sa 2.5 ahead of coating; the spray booth applies the specified system in controlled conditions.
Cost Drivers, Permits and Lead Time
| Driver | Typical impact | How it is controlled |
|---|---|---|
| Steel price volatility | ±10% | Factory pricing fixed at order confirmation under bulk contracts |
| Welding inspection | +3% | Pre-shipment inspection to AWS D1.1 acceptance criteria |
| Coating selection | ±5% | Site-specific corrosion assessment before specification |
| Shipping logistics | ±4% | Consolidated container runs on established routes |
| Installation labour | ±8% | Standardised lift plans and on-site guidance |
Lead time for a 15,000 m² warehouse averages 12-14 weeks from order to completed assembly. The schedule then breaks down as follows: 6 weeks for design and fabrication, and 3 for coating and packaging. Finally, shipping takes 3 weeks, and on-site assembly takes 2 weeks. That is 30-40% faster than conventional site-based construction, because conventional methods stay exposed to weather, labour availability and material shortages.
Permits. Moroccan submissions generally require construction drawings, structural calculations and material certifications. Because components arrive with EN 1090 documentation and a complete calculation package, approvals often take 3-4 weeks. By comparison, locally fabricated panels without certified execution documentation typically take 8-10 weeks.
For detailed specifications, see the SynJect long-span port transit bulk warehouse in Tanzania reference.
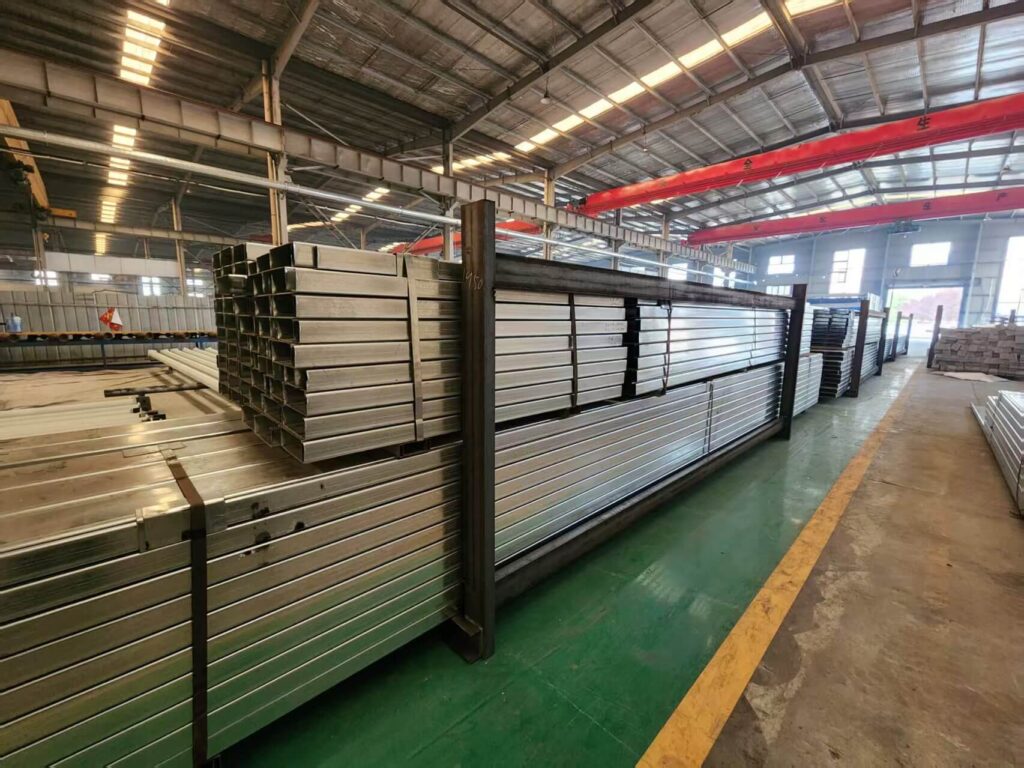 Export packing: end-plated H-sections banded to dunnage, purlins bundled separately, manifest checked before closing.
Expert Commentary
“In my 15 years leading steel erection projects in North Africa, I’ve seen factory prefabrication dramatically improve delivery. The controlled factory environment reduces weld defects and allows precise dimensional control,” says Mohamed Benkacem, Senior Structural Engineer, Moroccan Ministry of Housing.
Indeed, that observation matches our own project data. Specifically, prefabricated modules typically cut the volume of site weld inspection required. They also reduce on-site labour hours by roughly 15-20% against equivalent site-fabricated work.
Worked Example: 15,000 m² PEB Warehouse
| Item | Qty | Unit | Unit Cost (USD) | Total (USD) |
|---|---|---|---|---|
| Primary framing (Q355B built-up H-sections) | 500 | t | 1,200 | 600,000 |
| Secondary framing (C/Z purlins and girts) | 20,000 | m | 25 | 500,000 |
| Surface preparation and AZ150 coating | 500 | t | 350 | 175,000 |
| Container packaging and CIF | 30 | CTN | 6,000 | 180,000 |
| Installation guidance | 1 | project | 45,000 | 45,000 |
| Subtotal | 1,500,000 | |||
| Contingency (5%) | 75,000 | |||
| Total | 1,575,000 |
Design assumptions
- Clear span: 25 m
- Column spacing: 7.5 m
- Imposed load: 5 kN/m² (EN 1991-1-1, category to be confirmed by use)
- Wind action: 0.5 kN/m² characteristic, verified against site location per EN 1991-1-4
Fabrication schedule
- Design and engineering: 6 weeks (including fabrication)
- Coating and quality control: 3 weeks
- Packaging and shipping: 3 weeks
- On-site assembly: 2 weeks
Total programme: 14 weeks — 30-40% faster than a conventional site-based build of the same size.
Procurement and Quality Control Checklist
| Stage | Activity | Owner | Reference |
|---|---|---|---|
| Design approval | Submit drawings, calculations and material certificates | Client and SynJect | RPS 2000 (2011), EN 1993 |
| Material sourcing | Verify mill certificates, perform spot checks | SynJect QA | EN 10204, ISO 3834 |
| Welding inspection | Pre-shipment inspection to agreed acceptance criteria | SynJect welding coordination | AWS D1.1 / ISO 5817 level B |
| Surface preparation | Blast clean and verify profile | SynJect coating team | ISO 8501-1 Sa 2.5 |
| Coating application | Apply specified system in controlled conditions | SynJect coating team | ISO 12944, DFT log |
| Packaging | Seal, label and secure containers | SynJect logistics | Container manifest |
| Shipping | Track containers, support customs clearance | SynJect shipping | CIF invoice |
| On-site installation | Follow lift plans, perform final QA | SynJect installation team | Installation checklist |
| Post-installation | Final inspection and handover | Client and SynJect | Acceptance certificate |
Installation Sequencing
| Step | Activity | Duration | Notes |
|---|---|---|---|
| 1 | Arrival and unloading | 1 day | Follow supplied lift plans |
| 2 | Foundation preparation | 3 days | Verify levelness and anchor bolt setting-out |
| 3 | Column installation | 4 days | Set on grouted base plates, plumb and brace |
| 4 | Rafter and beam assembly | 5 days | Bolted end-plate connections only, no site welding |
| 5 | Roof purlin installation | 2 days | Fix to rafters, fit sag rods |
| 6 | Final inspections | 1 day | Verify alignment and bolt torque |
| 7 | Site handover | 1 day | Sign off with client |
Total assembly: 17 days. In contrast, conventional site erection of an equivalent building typically requires 30-40 days.
Sourcing Options Comparison
The table below compares three routes on cost, lead time and risk. Route three is the SynJect prefabricated steel structures Morocco package.
| Option | Indicative cost (USD) | Lead time | Main risk | Overall assessment |
|---|---|---|---|---|
| Local fabrication | 1,800,000-2,200,000 | 20-25 weeks | Material price volatility, labour shortages | Higher variability |
| Regional fabrication (e.g. UAE) | 1,650,000-1,900,000 | 16-20 weeks | Shipping delays, customs | Moderate risk |
| SynJect turnkey (Shanghai) | 1,575,000 | 12-14 weeks | Single-source concentration | Lowest variability, most predictable |
Conclusion
For prefabricated steel structures Morocco projects, four factors decide the outcome: predictable pricing, code compliance, programme and site-labour exposure. Factory-prefabricated steel delivers on all four. We fabricate under EN 1090-2 EXC2, weld to AWS D1.1 procedures and coat to ISO 12944. As a result, the structure meets the structural requirements of the local code framework.
Looking for exact pricing for your Morocco project? Submit your site details for a custom CIF quote within 24 hours. Alternatively, request our CAD drawings and bill of materials (BOM) to review the full specification.
Finally, technical details are available on the SynJect stadium space frame roof in Algeria reference page.
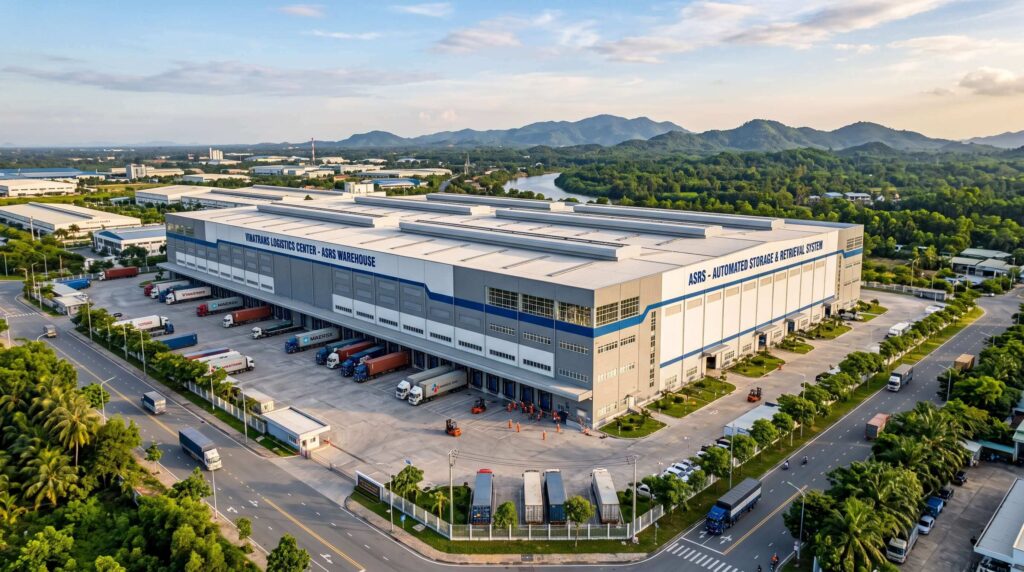
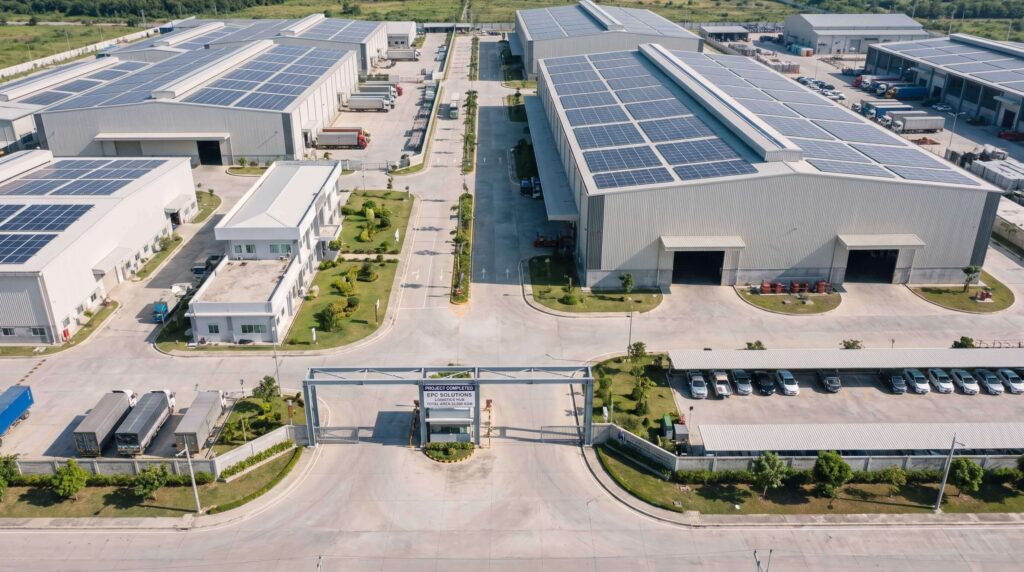 Completed multi-bay warehouse in a Moroccan industrial park, with loading bays and full-height roller shutters.
Standards referenced
- RPS 2000 — Règlement de Construction Parasismique, Ministry of National Territory Planning, Urban Planning, Housing and City Policy (Morocco)
- European Commission — Eurocodes: EN 1990 to EN 1999 structural design standards
- ANSI/AISC 360-16 — Specification for Structural Steel Buildings
- ICC — Incoterms 2020 rules
- SynJect — Portal Frame Structure product data
- SynJect — 75,000 m² long-span port transit bulk warehouse, Tanzania
- SynJect — Stadium space frame roof, Algeria
Frequently asked
Can prefabricated steel structures meet Morocco's seismic requirements?
Yes. Seismic design follows RPS 2000 (2011 version). We use EN 1998 where the structure falls outside that regulation’s scope. Prefabricated steel structures Morocco buyers receive base shear, drift and detailing checks for the assigned seismic zone and soil class.
What is the typical lead time from order to delivery?
For a standard 15,000 m² warehouse, 12-14 weeks. That window covers design, fabrication, coating, shipping and on-site assembly.
How do you handle custom column or beam sizes requested by local architects?
We accept incoming drawings and can customise H-section dimensions and secondary framing profiles. Very small bespoke quantities carry a unit-cost penalty. We confirm the economic break point with you at enquiry stage.
Is the coating system compatible with Morocco's coastal climate?
For coastal exposure we recommend AZ150 at 150 g/m². Final selection follows a site-specific assessment against ISO 12944 exposure categories. We do not apply a generic specification.
Do you provide on-site installation support?
Yes. Our engineering team supplies lift plans, assembly sequencing and quality checks during erection. Support typically runs within two weeks of arrival.
How does the cost compare to local fabrication?
Local fabrication usually involves fragmented vendors, material price volatility and higher site labour content. Our single-source turnkey model is generally 10-15% lower for projects above 10,000 m². The figure is predictable rather than indicative.