Home / Projects / Aviation & Transportation / 180,000 sqm Free-Form Double-Curved Roof Canopy: Engineering an Iconic Aviation Hub in the UAE
180,000 sqm Free-Form Double-Curved Roof Canopy: Engineering an Iconic Aviation Hub in the UAE
Utilized full-lifecycle 3D algorithms and shop laser photogrammetry, keeping cumulative spatial coordinates across the 180,000 sqm envelope strictly within 1.5 mm.
Project Overview
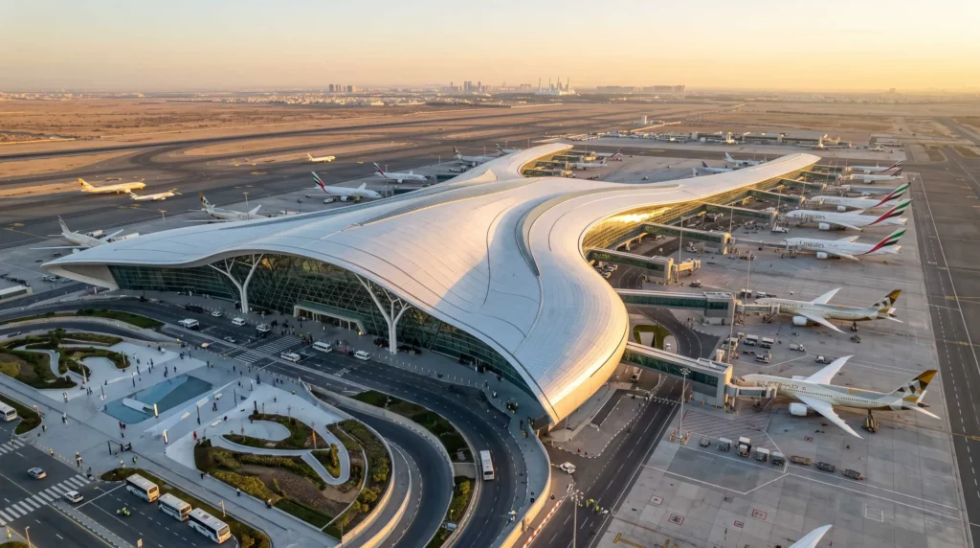
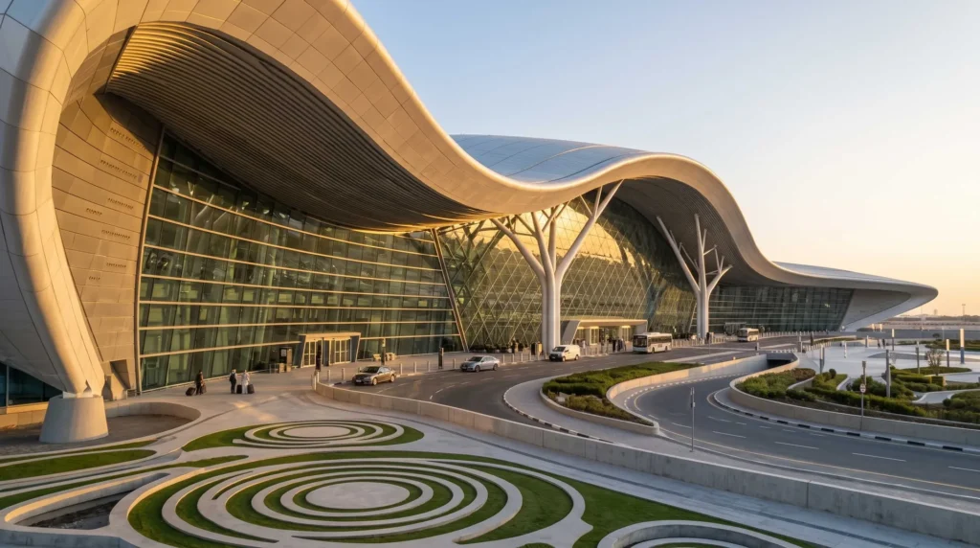
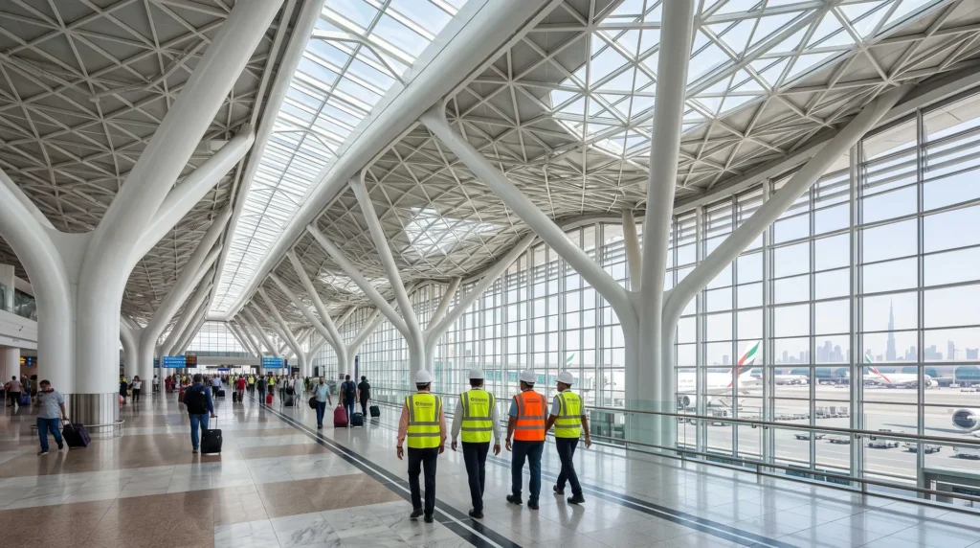
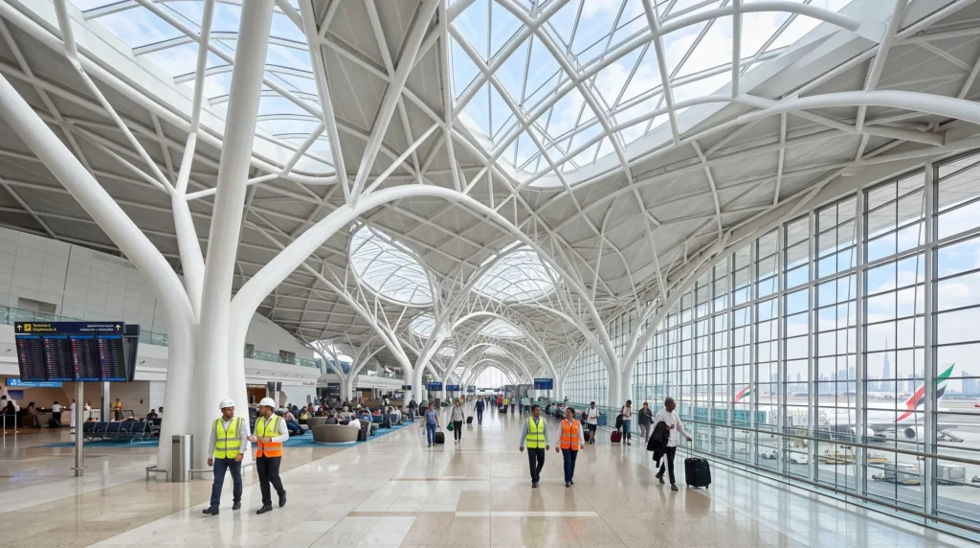
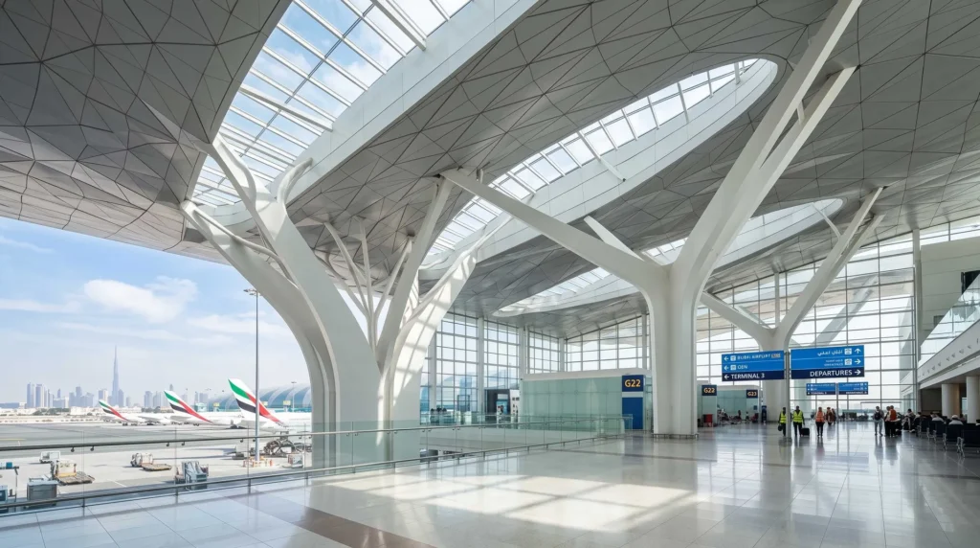
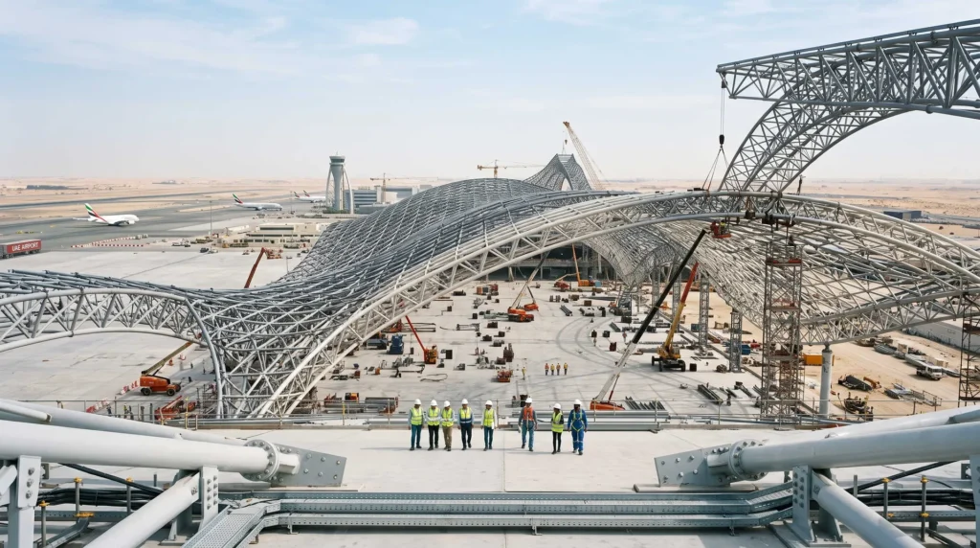
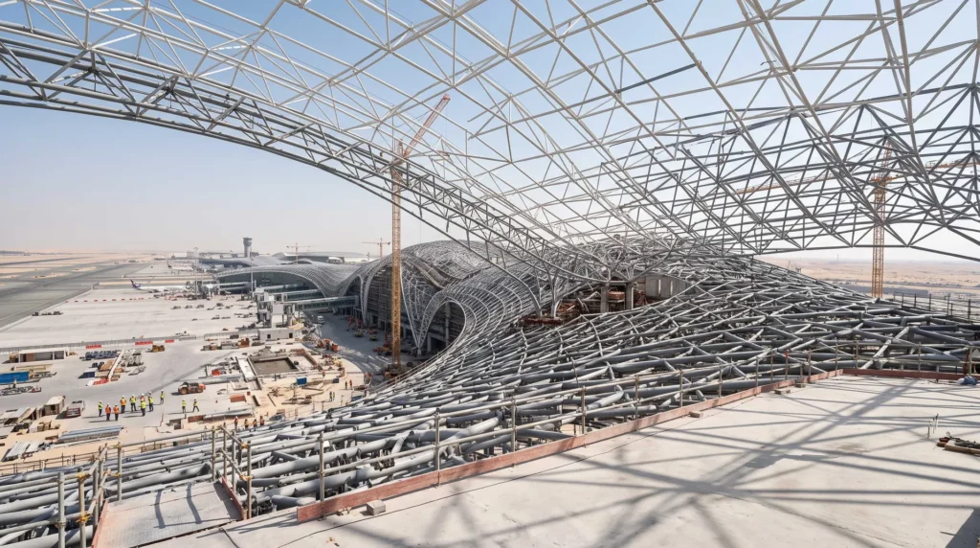
Serving as a flagship international aviation mega-hub in the United Arab Emirates, this terminal features an iconic free-form, double-curved roof spanning over 180,000 square meters. The client’s primary anxieties centered on geometric deviations within the complex parametric spatial steelwork—where minor node tolerances could cascade across the entire envelope—alongside extreme exposure to heavy local crane rentals and specialized labor costs. Operating in a harsh desert-coastal environment characterized by summer temperatures exceeding +52°C, aggressive marine salt air (ISO 12944 C5-M), and severe thermal expansion, field cutting and forced alignments were strictly unacceptable.
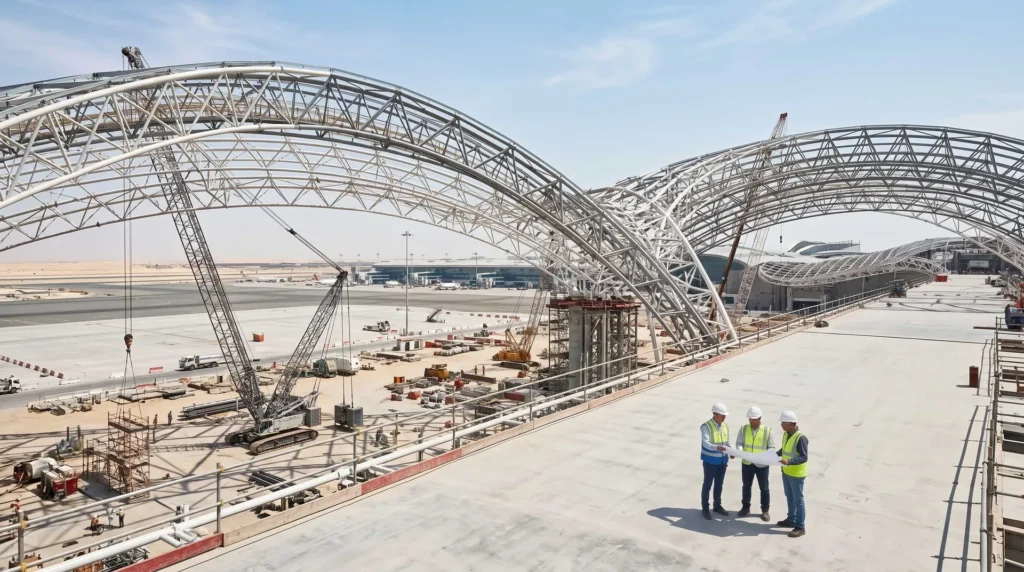
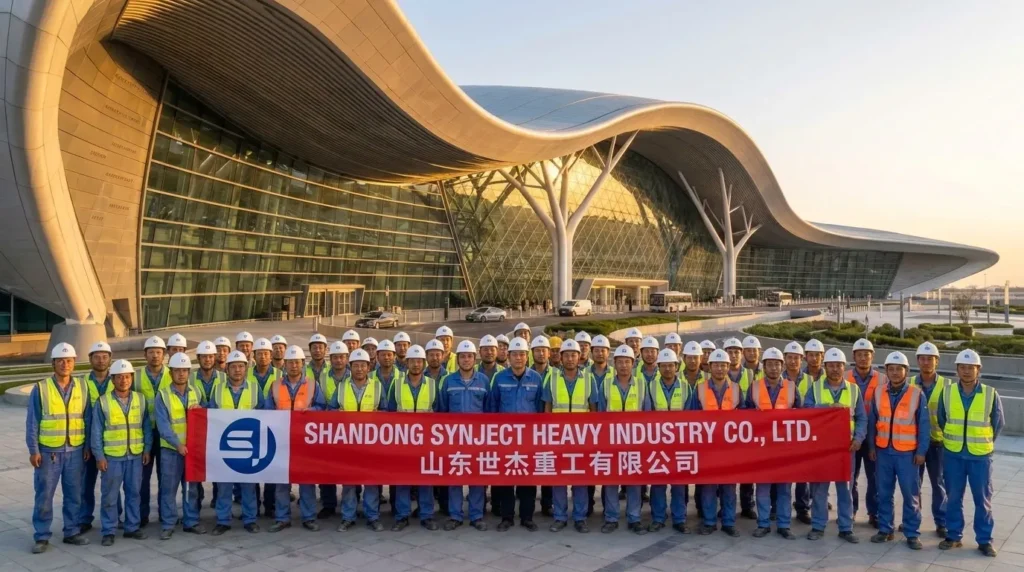
Shijie Heavy Industry delivered over 35,000 tons of structural steel while providing an end-to-end prefabricated modular assembly solution. Utilizing 3D laser-tracked trial pre-assemblies, heavy box-section arch girders, and parametric cast-steel tree columns held to sub-millimeter tolerances, every connection aligned smoothly on-site. Combined with heat-reflective polyurethane coatings and sequenced JIT logistics, Shijie eliminated site reaming and enabled the client to top out the sweeping roof structure 3 weeks ahead of schedule.
| Location | United Arab Emirates (UAE) |
| Industry | Mega International Aviation Hub Terminal |
| Scale | 180,000 sqm Roof Area (~35,000 Tons) |
| Key Structural Elements | Free-Form Spatial Trusses & Cast-Steel Tree Columns |
| Overhang Span | Up to 45m Clear Cantilever Eaves |
| Site Rework | 0% (Zero field cuts, zero reaming, 100% bolted) |
| Tolerance | 3D spatial node coordination tolerance <1.5 mm |
| Coating Spec | ISO 12944 C5-M Marine Grade (UV & Heat Reflective) |
| Compliance | Fully compliant with AISC 360, AWS D1.1, and UAE Fire Codes |
| Schedule Advance | Completed 3 Weeks Ahead of Master Schedule |
Parametric Free-Form Precision
Utilized full-lifecycle 3D algorithms and shop laser photogrammetry, keeping cumulative spatial coordinates across the 180,000 sqm envelope strictly within 1.5 mm.
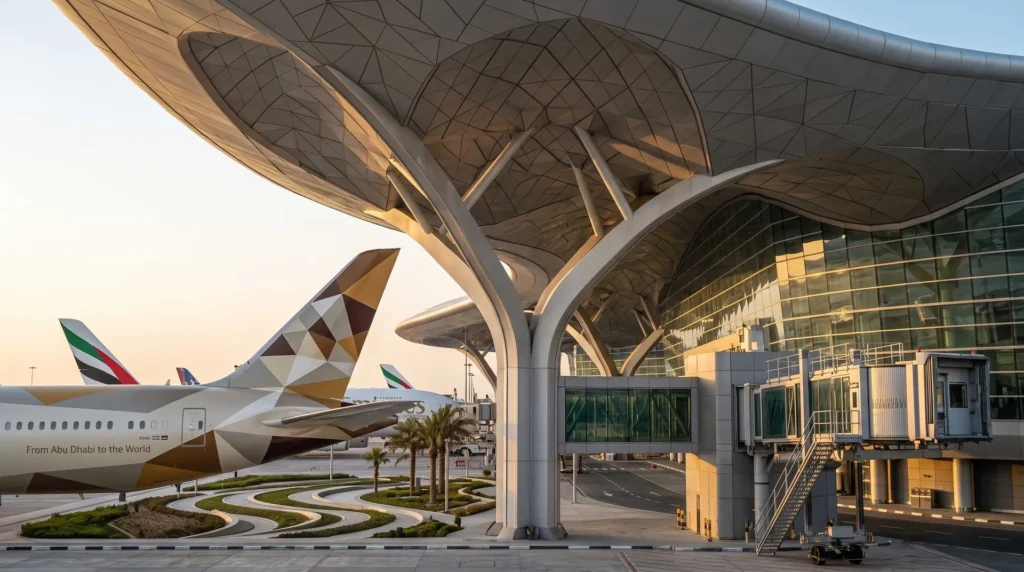
Multi-Branch Cast Steel Tree Columns
Heavy-duty solid cast-steel branching nodes smoothly transferred multi-directional roof deadweights and wind loads, eliminating congested welded connection plates.
High-Solar & Marine C5-M Protection
Engineered multi-coat high-build fluorocarbon/polyurethane systems with high solar reflectance index (SRI), enduring +52°C ambient heat and aggressive coastal salt fog.
Crane & Labor Cost Compression
Pre-assembled spatial block modules shipped with weatherproof QR tracking enabled immediate hookup upon arrival, slashing heavy crane hook times and field labor expenses.
Turning Site Challenges into Engineered Certainty
Proven technical interventions to keep your project on spec, on budget, and on schedule
Extreme free-form geometry: small cumulative tolerances cause fatal misalignment for millions of dollars in exterior curtain walls.
Conducted 100% digital 3D model simulation and full-scale ground laser-tracker trial assemblies in-shop, ensuring zero residual deviation prior to export.
Severe thermal movement on a 180,000 sqm roof exposed to +52°C heat creates destructive cyclic expansion stresses on supporting piers.
Integrated high-capacity multi-directional spherical PTFE sliding bearings at support column tops, allowing controlled thermal sliding and releasing horizontal thrusts.
Tight project deadlines facing high local site costs (crane rental and foreign specialist teams in the Gulf run tens of thousands of USD daily).
Implemented modular sub-assembly ground lifting packages and weatherproof QR coding; crews hooked up members directly from transport beds without staging delay.
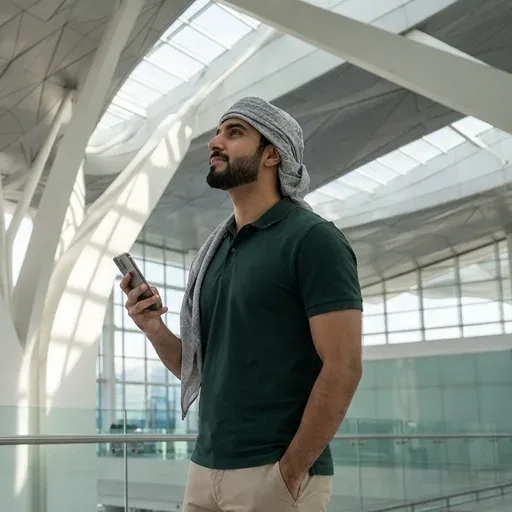
When you are managing an iconic aviation terminal spanning 180,000 square meters in the UAE, the pressure is relentless. Every day of delay risks severe liquidated damages, and crane rentals plus specialized labor cost an absolute fortune. Our primary concern was geometric deviation on this complex double-curved parametric roof—if the structural steel nodes are off by even 5 millimeters, the entire multi-million-dollar envelope fails to install smoothly.
Shijie Heavy Industry was a breath of fresh air. Their fabrication rigor is world-class. Over 35,000 tons of complex trusses, heavy arch box girders, and massive cast-steel tree columns arrived with exceptional precision. Our site erection crew didn't have to torch-cut or re-drill a single connection plate—the bolts dropped right in. Their modular approach allowed us to assemble large spatial segments on the ground and hoist them safely, protecting our workforce from the blistering +50°C summer heat. Thanks to Shijie's speed and surgical precision, we topped out the terminal's sweeping roof 3 weeks ahead of our rigid schedule. They are a genuinely dependable partner for signature global megaprojects.
Products Used in Project
Similar Projects
To be confirmed
Why Global Contractors Choose SynJect
Predictable delivery, certified compliance, and direct engineering support for zero-risk execution
Pre-assembled in our factory and 3D-nested for containers to cut ocean freight and site delays
Fabricated strictly to CE EN 1090-1, AISC, and ISO 9001 / 14001 / 45001 with full NDT traceability
Work directly with senior structural engineers from Tekla 3D modeling to on-site erection
Frequently Asked Questions
To be confirmed
To be confirmed
To be confirmed
To be confirmed
To be confirmed
To be confirmed
Get Your 24-Hour BOQ and Cost Plan
See how much steel tonnage and ocean freight you can save before fabrication begins
Steel Weight Savings
1:1 Tekla 3D modeling optimizes beam-column ratios to eliminate redundant material costs.
Zero-Clash Code Verification
Checked against EN 1090 and local wind/seismic loads.
Engineer-to-Engineer Review
Verified by our lead engineers—Zero pushy sales calls, Just actionable data and factory price.
CE EN 1090-1•ISO 9001•ISO 14001•ISO 45001
Lead Engineers Online
🔒 100% Private and Secure, No Spam