- LGS can be structural. Cold-formed framing is a designed load-bearing system, not a lightweight substitute for real structure.
- The label does not decide the system. “Light” or “heavy” describes how members are manufactured and arranged, not what they can carry.
- Load path matters more than steel thickness. How roof, floor and equipment forces reach the foundations determines whether a frame performs.
- Indonesia applies two separate references. SNI 7971:2013 governs cold-formed steel; SNI 1729:2020 governs structural-steel buildings.
- Compare complete quotations. Engineering, fabrication, coatings, cladding, freight, erection and foundations — a bare-frame price is not a building price.
Light-gauge steel framing (LGS) can be structural. The difference is not “structural versus non-structural,” but how the steel members are manufactured, arranged and connected. LGS generally uses thin, cold-formed sections in closely spaced framing; conventional structural-steel buildings generally use heavier beams, columns and fabricated frames.
For Indonesian buyers, that distinction matters when comparing a house, modular facility, warehouse or factory. Indonesia has separate references for cold-formed steel and structural-steel buildings: SNI 7971:2013 and SNI 1729:2020 respectively.
The comparison below separates terminology, member behaviour, building applications and specification requirements — so the choice follows the project rather than the label on a quotation.
Both Systems Can Carry Structural Loads
An engineered LGS frame and a conventional structural-steel frame can both carry building loads. However, a load-bearing cold-formed stud is not interchangeable with a non-load-bearing partition stud, even when their shapes look similar. SFIA distinguishes structural framing applications from nonstructural framing and provides different design information for them.
Three distinctions make supplier proposals easier to interpret:
- Material and manufacturing: thin sheet formed into sections versus hot-rolled sections or members fabricated from steel plate.
- Structural arrangement: closely spaced studs, joists and trusses versus larger beams, columns and frames.
- Building application: residential, modular, commercial or industrial use does not, by itself, establish the structural system.
These distinctions are consistent with SFIA’s cold-formed steel guidance and AISC’s specification for structural-steel buildings.
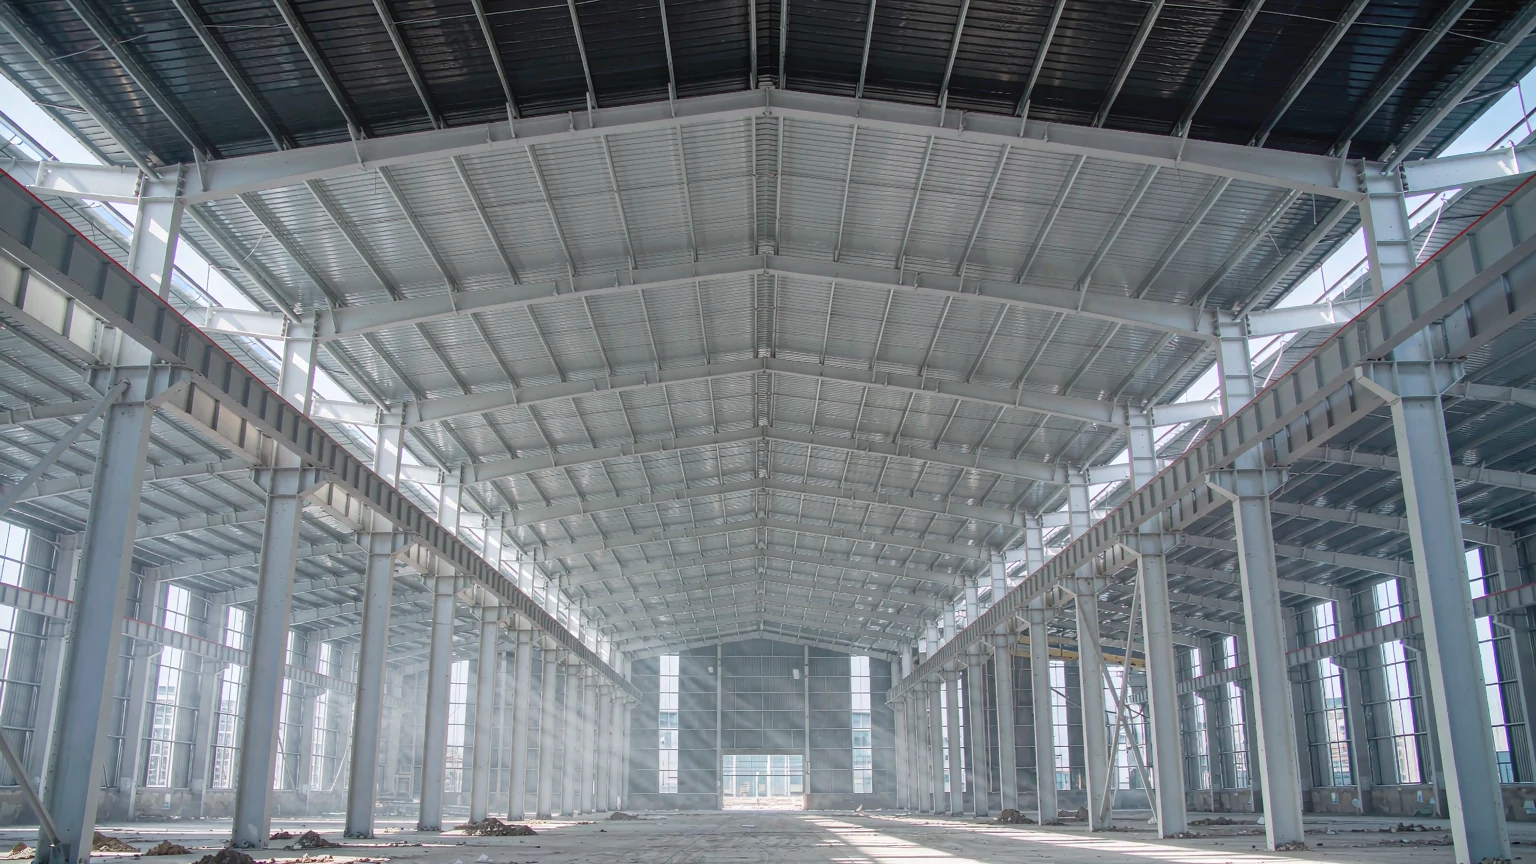
The load path explains the practical difference. In load-bearing LGS construction, roof and floor loads pass through designed trusses or joists, bearing walls and connections. A portal-frame building transfers roof loads through purlins into primary rafters and columns, then into foundations; its bracing provides stability in the relevant directions.
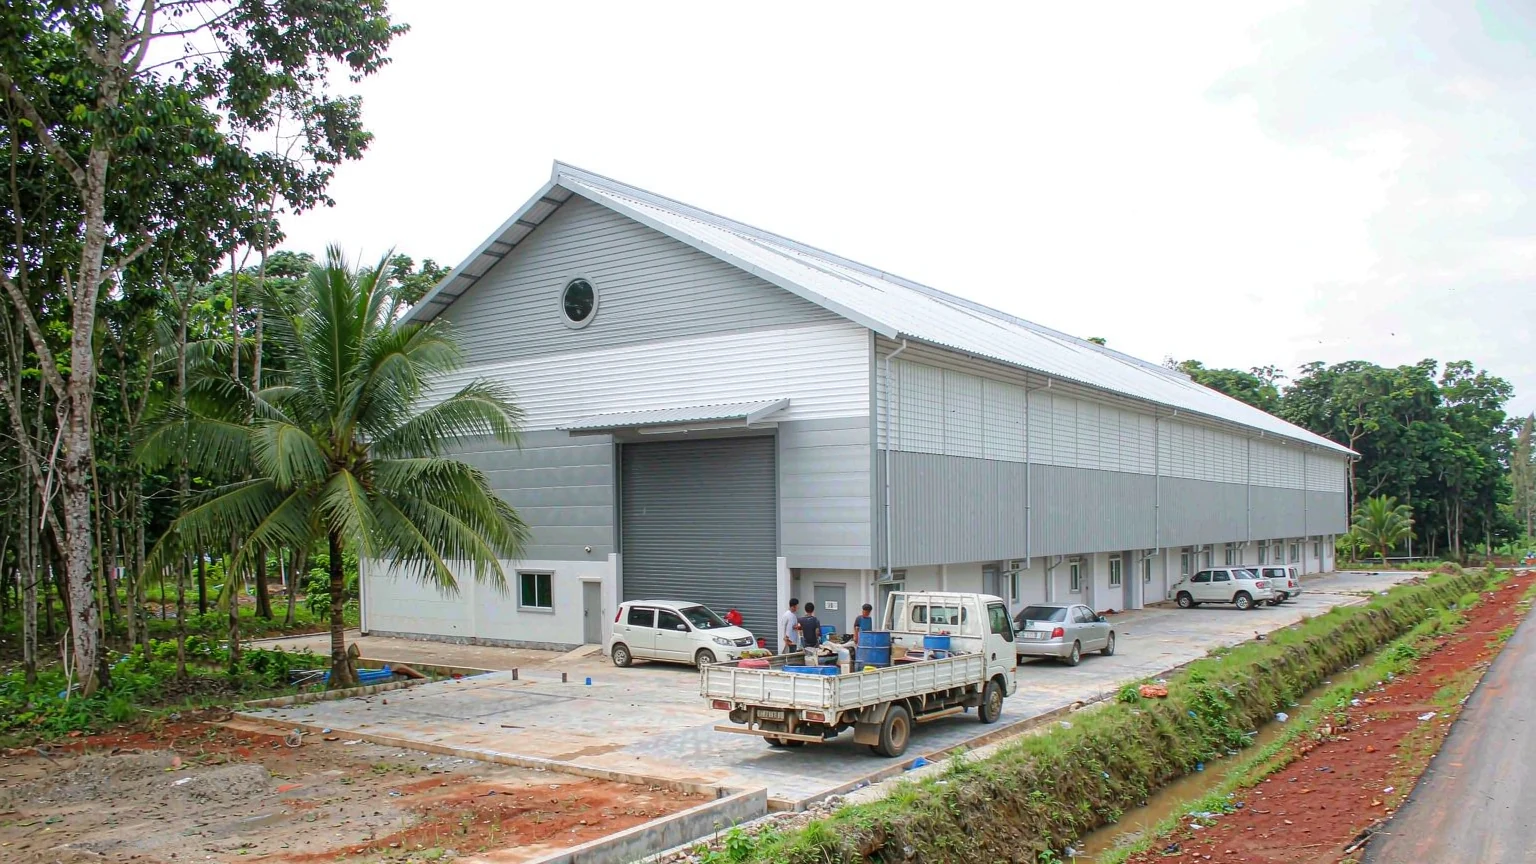
A pre-engineered building (PEB) is therefore not a separate steel material. It is an integrated building-system approach that can combine heavy primary framing, cold-formed secondary members and cladding. The two steel systems frequently work together rather than compete for every function.
How Cold-Formed Framing Works
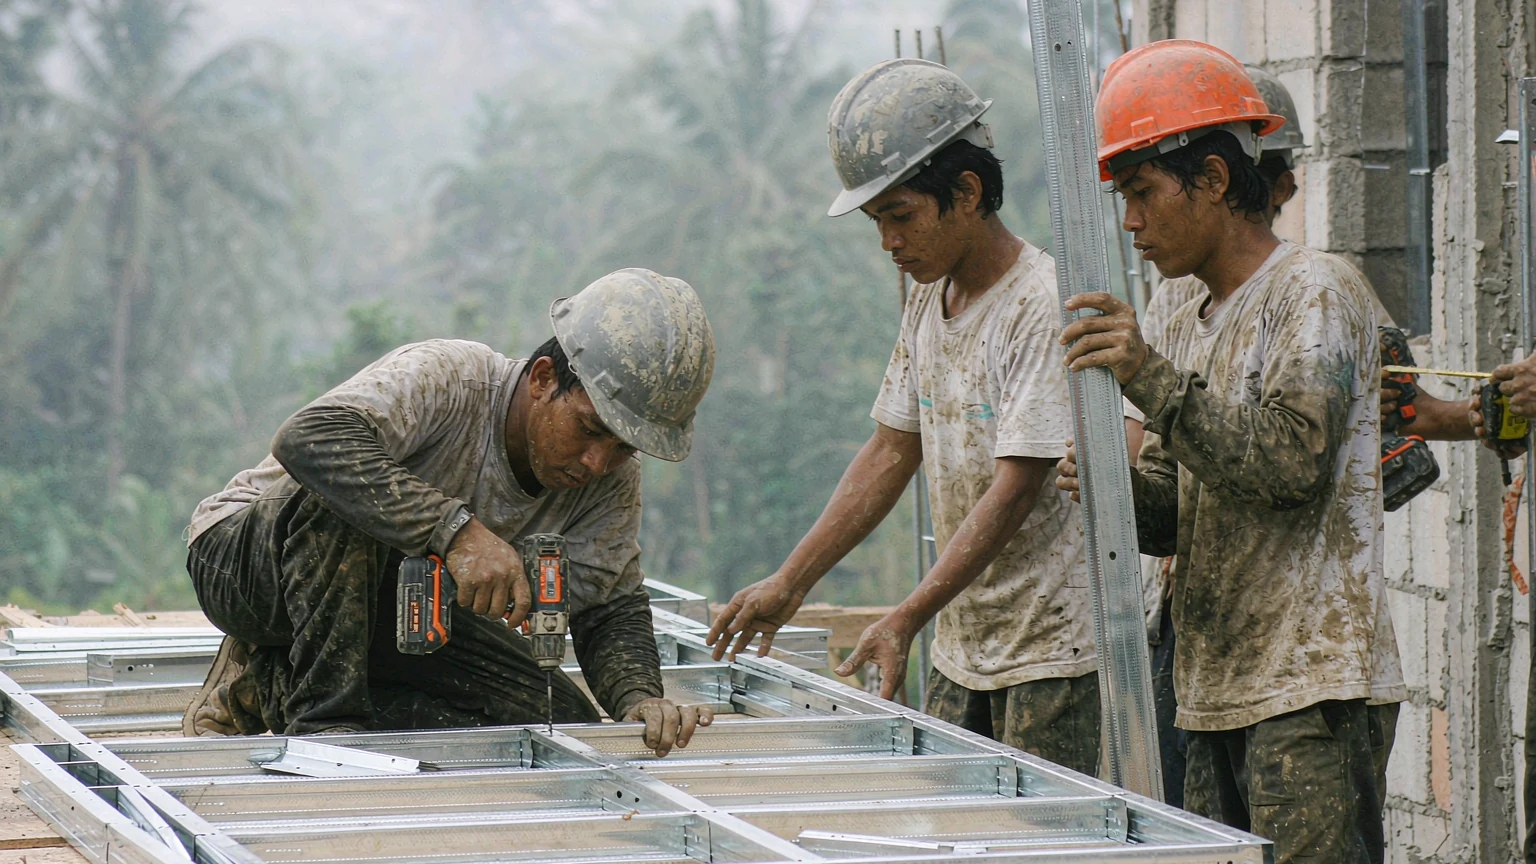
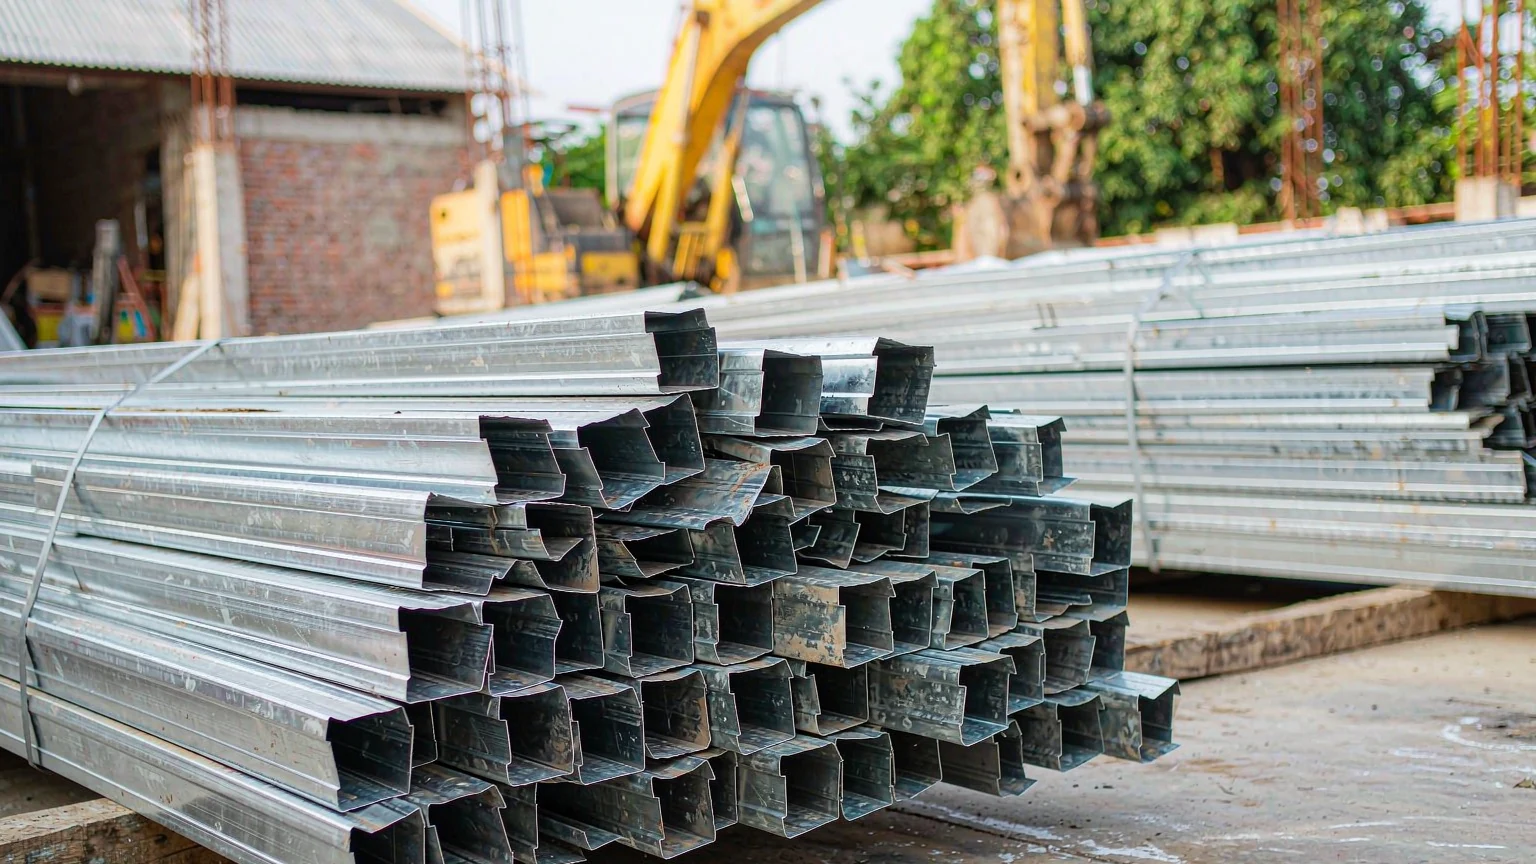
LGS members are formed from steel sheet into profiles such as C-sections, U-shaped tracks and other application-specific shapes. Studs, tracks, joists, trusses and prefabricated panels are assembled into a coordinated framing system. Their structural role depends on the design — not simply their appearance or the description “light steel.”
Capacity depends on section geometry, steel strength, thickness, member spacing, restraint and connection design. SFIA’s technical tables distinguish member properties and performance under different loading and deflection conditions. A higher steel grade does not eliminate the need to check the complete member and assembly.
An Indonesian market example is LYSAGHT SMARTFRAME, described as load-bearing wall framing for residential and light-commercial construction. The associated product page lists G550 steel with AZ150 or AZ100 coating options, depending on the material range.
FRAMECAD represents the design-and-manufacturing technology side of LGS. Its software documentation covers wall panels, roof trusses, floor joists and load-related engineering functions. That makes it a useful system reference, but not evidence that every building produced with the technology has identical capacity.
How Heavier Steel Frames Support Buildings
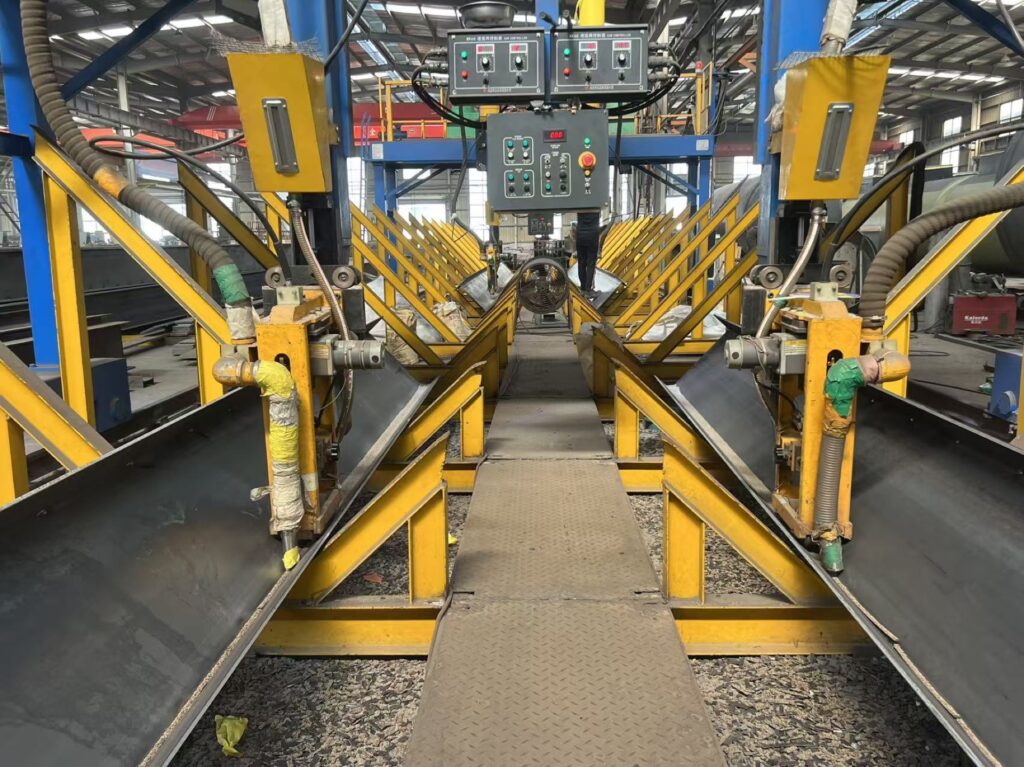
A conventional structural-steel building generally uses larger primary members: H- or I-sections, hollow sections, plate girders and fabricated beams or columns. These members form the principal skeleton, with connections and stability systems designed around the building’s forces and geometry.
A portal frame is one arrangement within this category. Columns and rafters act together through designed connections, while secondary steelwork supports the envelope and can provide specified restraints. The roof purlins are therefore not substitutes for the main rafters: each component has a different structural job.
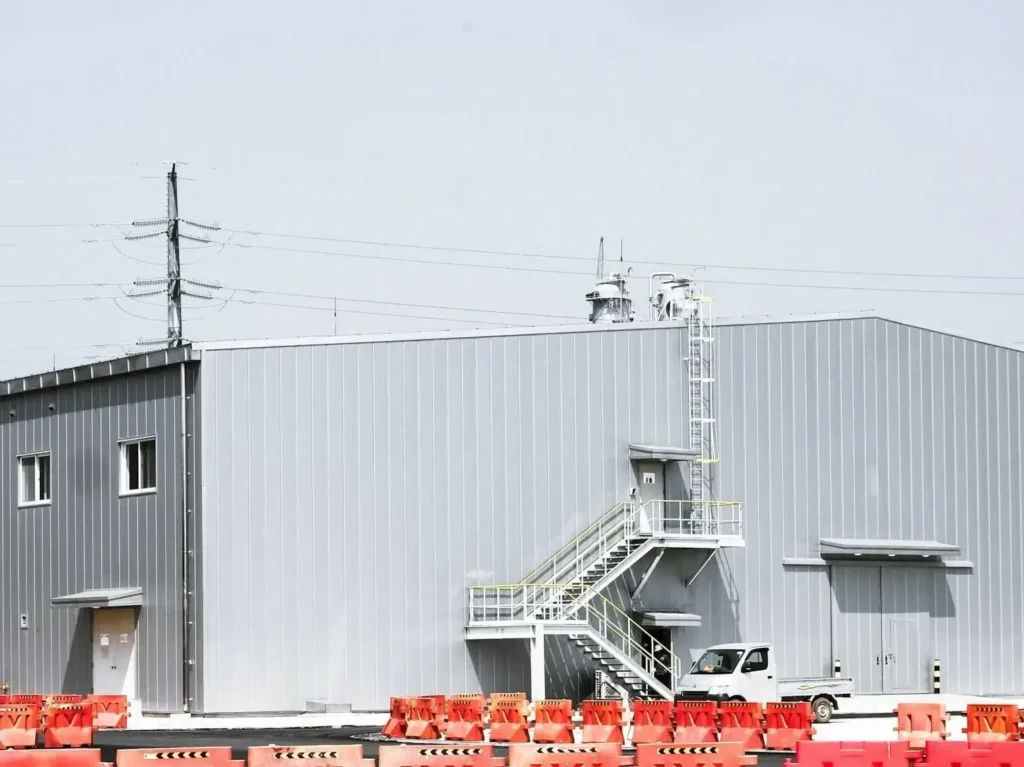
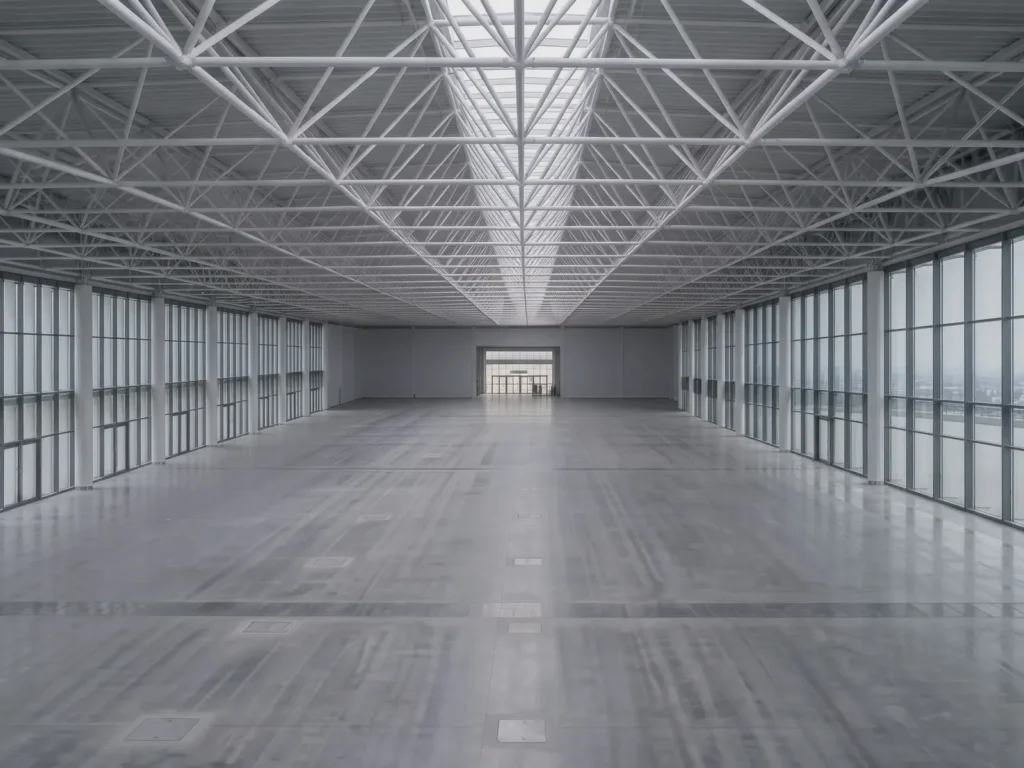
Our own portal frame system illustrates this hybrid arrangement through H-section columns, tapered beams and cold-formed C/Z purlins. Our published product data states clear spans up to 40–50 metres and crane capacities of 5–50 tonnes. These are manufacturer-stated capabilities subject to project configuration and engineering — not guaranteed capacities for every frame.
Span, crane duty and structural capacity must be considered together. A building carrying lifting equipment requires more than sufficient roof clearance: its supporting members, connections and stability system must accommodate the relevant equipment forces and serviceability requirements.
Kirby Pre-Engineered Steel Buildings similarly identifies main frames, cold-formed secondary members, roof and wall panels, crane systems and mezzanines as coordinated components. This is why describing an entire warehouse as either “heavy steel” or “light steel” can conceal how it actually works.
Comparing Performance Beyond Steel Thickness
Neither system is universally stronger, cheaper or faster. A meaningful comparison starts with equivalent spans, loads, serviceability requirements and delivery scope — not the thickness of one isolated member.
| Criterion | Light-gauge steel framing | Conventional structural-steel building |
|---|---|---|
| Manufacture | Sheet steel cold-formed into profiles | Hot-rolled sections or fabricated plate members |
| Typical layout | Closely spaced studs, joists, trusses and panels | Larger beams, columns and primary frames |
| Thickness comparison | Thin-walled behaviour and restraint matter | Member proportions, stability and connections matter |
| Loads | Loads distributed through designed framing assemblies | Primary members arranged for building and equipment forces |
| Clear spans | Established by member or truss design and support layout | Portal frames and girders can provide large open spaces |
| Connections | Commonly screws and specialist framing connectors | Commonly engineered bolted or welded connections |
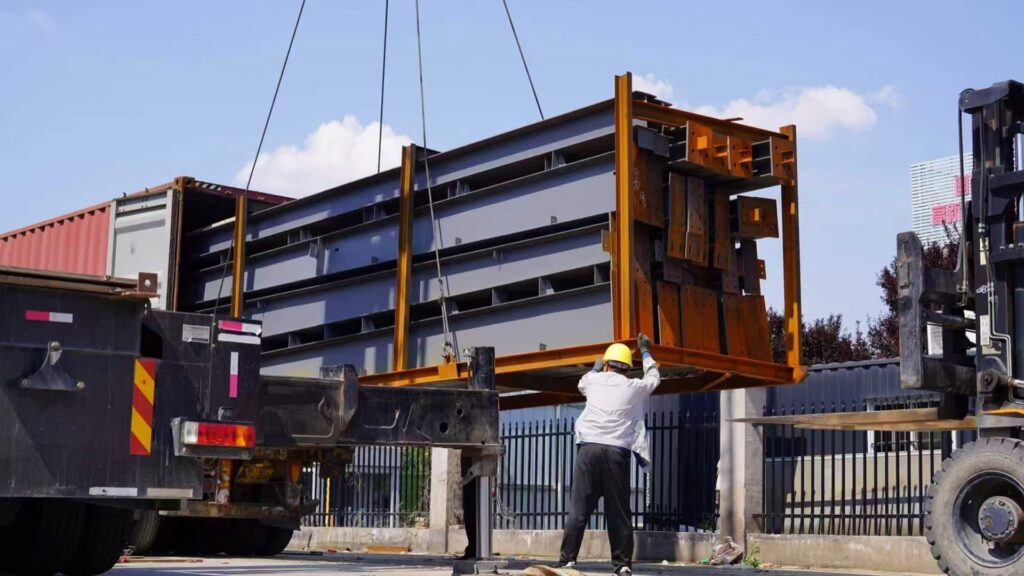
| Erection | Individual members or prefabricated panels | Heavier components requiring a planned lifting sequence |
The practical takeaway is that framing geometry and load transfer matter more than a “light” or “heavy” label.
Fire performance also requires an assembly-level comparison. A steel designation alone does not establish a wall, floor or roof fire rating; SFIA’s resources distinguish tested fire- and sound-rated assemblies.
For humid or coastal exposure, coating selection must work with moisture management, compatible materials and detailing that avoids persistent wetting. Thermal bridging and condensation likewise require envelope design rather than a change of structural label.
For procurement, compare complete quotations covering engineering, fabrication, coatings, cladding, insulation, freight, erection and foundations. A bare-frame price and a complete-building price are not equivalent commercial offers.
Matching the System to Indonesian Project Requirements
The appropriate system follows the building’s use, internal layout and load requirements. Residential repetition points toward a different framing arrangement from a factory needing crane support or an unobstructed production floor.
| Project | System worth evaluating | Main qualification |
|---|---|---|
| House or repetitive accommodation | LGS | Bearing-wall layout, openings and assembly performance |
| Modular building | LGS or hybrid framing | Module design and connections require confirmation |
| Light-commercial building | LGS, heavier steel or hybrid | Layout, floors and concentrated loads govern |
| Warehouse or factory | Portal frame or PEB | Clear span, height and equipment requirements |
| Hangar or heavy-load facility | Engineered primary steel system | Span, stability and equipment forces govern |
This is an application-screening matrix, not a capacity schedule; final suitability requires project-specific engineering.
Which Indonesian Standards Apply?
SNI 7971:2013 addresses cold-formed steel structures. SNI 1729:2020 addresses structural-steel buildings and is an identical adoption of ANSI/AISC 360-16. BSN lists both as valid; a hybrid building can require consideration of both within their respective scopes.
Member standards are not the entire design basis. Indonesian seismic design is addressed by SNI 1726:2019, while SNI 1727:2020 covers minimum design loads and related criteria. Neither an LGS label nor a PEB designation replaces those project requirements.
Our own portal frame projects provide a documented example of coordinating heavy primary frames with cold-formed secondary members. Those published specifications should not, however, be transferred to an LGS proposal without corresponding member and assembly data.
What This Means for Your Project
The useful distinction is between structural responsibilities: which members support the envelope, which carry floors or equipment, and how those forces reach the foundations. Closely spaced cold-formed framing and heavier primary frames answer different design needs, yet can operate within one coordinated building.
For an Indonesian project, span and loading establish the structural demand; member geometry, restraint and connections establish the response. Applicable SNI provisions define the design basis, while corrosion protection, fire-rated assemblies and envelope detailing complete the performance specification. Together, these criteria make the comparison meaningful without treating either steel system as universally superior.
Standards referenced
- Steel Framing Industry Association — Technical Product Guide
- AISC 360-16 — Specification for Structural Steel Buildings
- Steel Construction Institute — SCI P397, Portal Frames
- BSN — SNI 7971:2013, Cold-formed steel structures
- BSN — SNI 1726:2019, Seismic design for buildings
- BuildSteel — Moisture and cold-formed steel framing performance
- Kirby International — Pre-Engineered Steel Buildings
- LYSAGHT — Light-gauge load-bearing wall framing systems
- SynJect — Portal Frame Structure product data
Frequently asked
Is LGS genuinely structural?
Yes — when designed and specified as load-bearing framing. Cold-formed steel is used in structural walls, floors and roofs as well as nonstructural applications. The relevant distinction is the member’s engineered duty, not whether it looks lightweight.
Can LGS span a warehouse without internal columns?
There is no universal LGS span limit that applies to every profile and truss. Span depends on geometry, loads, supports and restraints. For context, our portal frame system is published with a 40–50 metre clear-span capability, subject to engineering — that is a portal-frame figure, not an LGS capacity benchmark.
Can an LGS building support heavy machinery or an overhead crane?
Not by assumption. Equipment forces must be assigned to specifically designed supports and connections. A proposal for ordinary wall or roof framing is not evidence of crane-support capacity; the complete load path has to be established.
Does lighter framing automatically mean smaller foundations?
No. Foundation requirements depend on calculated reactions, ground conditions and the relevant loading — not structural weight alone. Wind uplift, overturning and seismic effects remain part of the design basis, so a lighter frame does not establish a foundation saving by itself.
Which system installs faster?
The label alone cannot establish the programme. Prefabricated LGS panels and factory-prepared bolted frames offer different assembly approaches. A fair comparison needs the same starting point, completion milestone, site access and erection scope.
Is galvanized LGS corrosion-proof in coastal Indonesia?
No. Protective coatings are part of corrosion control, not a guarantee against every exposure. Moisture, time of wetness, material compatibility and envelope detailing all affect durability. Coastal projects need exposure-specific coating and detailing requirements rather than a generic “galvanized” description.