Home / Projects / Oil, Gas & Chemical / Petrochemical & Energy Frameworks
Petrochemical & Energy Frameworks
To be confirmed: project value statement (what the structure made possible for the client).

Project Overview
To be confirmed: project introduction (site, building use, scope of supply, erection).
| Location | To be confirmed |
| Steel Volume | To be confirmed |
| Execution Std | To be confirmed |
| Project Scale | To be confirmed |
| Key Spec | To be confirmed |
| Delivery Time | To be confirmed |
| Status | To be confirmed |
Advantage 1
To be confirmed
Advantage 2
To be confirmed
Advantage 3
To be confirmed
Advantage 4
To be confirmed
Challenges & Solutions
What made this project difficult, and how it was solved at design, fabrication and erection.
Challenge 1: To be confirmed
To be confirmed: how the steel package answered it.
Challenge 2: To be confirmed
To be confirmed: how the steel package answered it.
Challenge 3: To be confirmed
To be confirmed: how the steel package answered it.
“To be confirmed: one-line testimonial theme.”
To be confirmed: full quote.
To be confirmed · To be confirmed (job title), To be confirmed (company)
Product Systems Used in This Project
The structural systems supplied for this project. Open a system for its sub-systems, parameters and FAQ.
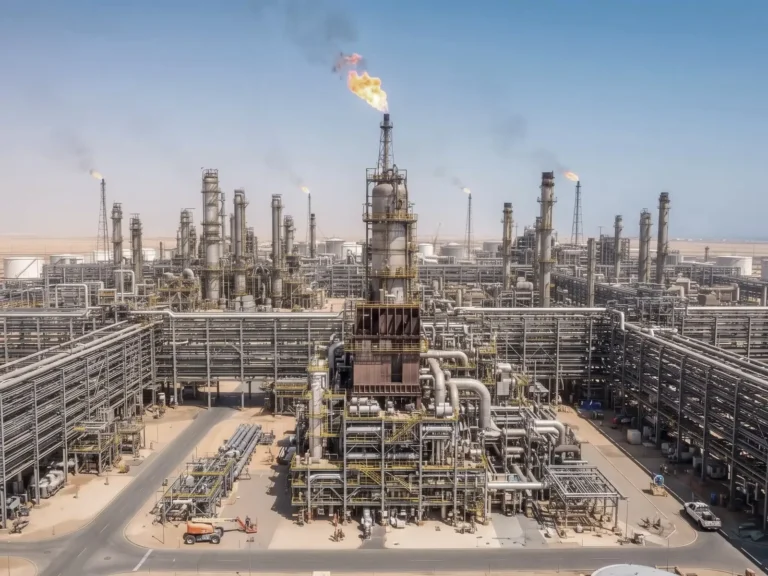
Multi-storey steel buildings from one fabricator: thick-web H and box columns, cruciform columns, steel floor beams, composite decking and stairs for commercial and industrial frames, with embedded parts and anchor bolts shipped ahead of the steel.
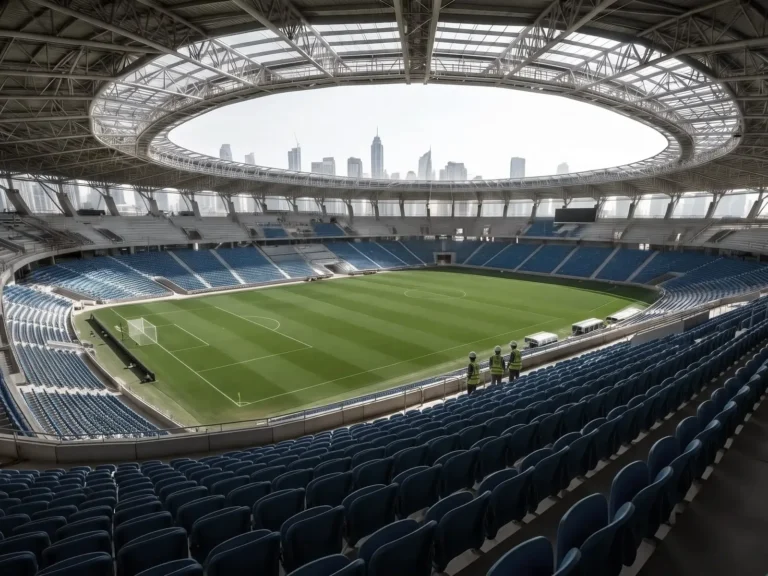
Steel truss structures for long-span roofs: circular pipe trusses, square tube trusses, angle steel trusses and H- or I-beam trusses fabricated as roof truss systems for terminals, stations, industrial halls and exhibition centres.
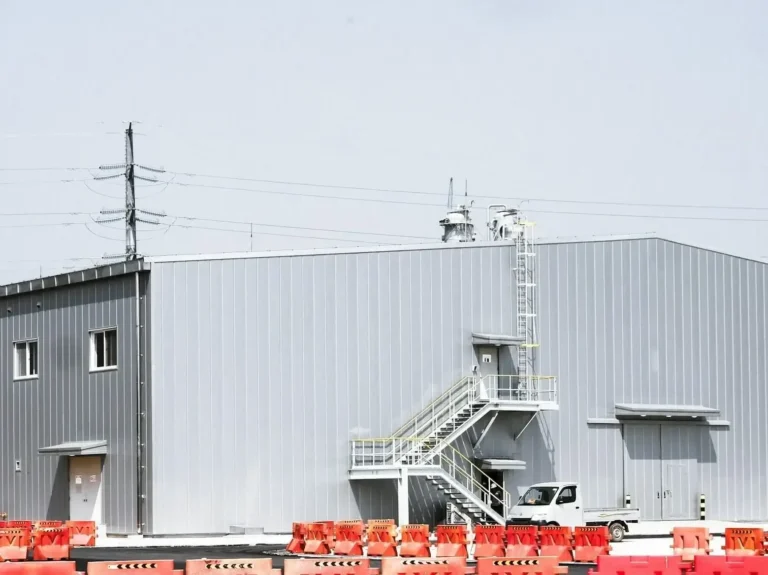
Pre-engineered buildings on a steel portal frame, the rigid frame building type of every PEB catalogue: tapered H-section primary frames, cold-formed purlins, bracing and anchor bolts detailed as one system for workshops, warehouses and agricultural halls.
Similar Projects
Projects in the same industry. When fewer than three exist in this industry, recent projects from other industries are shown.



Why Clients Choose SynJect
Three things every project above had in common: one fabricator responsible from drawing to handover, certificates that travel with the steel, and engineers who stay reachable on site.
Design review, CNC fabrication, trial assembly, container loading and erection guidance run as one sequence under our project engineer.
EN 1090-2 EXC2 fabrication, AISC certification, welder qualifications and material traceability — open any certificate at full size.
The structural, fabrication and logistics engineers who handle your project, with direct contact during erection.
Frequently Asked Questions
Do you fabricate structural steel framing for a multi-storey commercial building?
Yes. Send the structural drawings or a BOQ with column and beam sections, floor decking type and stair scope. We detail the connections, fabricate the frame and quote the floor system with it.
How is column verticality controlled when the frame is erected?
Column plumbness is measured with total stations to H/1000, not exceeding 25 mm; high-strength bolts are tightened by the torque or turn-of-nut method with 100% torque audit records. The same records are handed over with the as-built drawings.
Can you supply the floor decking and stairs with the frame?
Yes. Profiled decking, truss floor decks, gratings and welded stairs are quoted with the floor beams so shear studs, edge trims and stair connections are in the same package — see the Floor & Access Systems sub-system.
Which design code do you fabricate to?
Whichever your design specifies. We work to AISC 360 or Eurocode 3 (EN 1993) for design intent, and execute to EN 1090-2 EXC2 under certificate 2787-CPR-01627. State the code in your enquiry and the quotation is issued against it.
Can you issue calculations our building authority will accept?
Yes. We provide English structural calculation reports with load combinations and 3D models. Where local regulations require a licensed local engineer to stamp the drawings, we supply the calculation package for their review.
What is a realistic lead time?
For a typical single-building scope the standard cycle is 40 to 50 days: 1–2 weeks from contract to 3D models and shop drawings for your approval, then 4–5 weeks for procurement, CNC fabrication, welding, coating and loading. Drawing approval is the part you control.
Do you supply the enclosure as well as the frame?
Yes. Roof and wall cladding, insulation, waterproofing, doors, windows, ventilation and drainage are quoted as one package — see Enclosure & Cladding Systems . Single-source supply removes the interface risk between frame and envelope.
How do we verify your certificates?
Ask us for the certificate together with its Document of validity — they are issued as an inseparable pair. We send both with the welding annex on request. Details are published on our certificates page .
Send Us Your Drawings or BOQ
Tell us the footprint, span, crane capacity and local loads — our engineering team reviews every request and replies with a preliminary assessment.
- Reviewed by our engineering team
- AISC certified · CE marked EN 1090-2 (EXC2)
- Mutual NDA available on request
🔒 100% Private and Secure, No Spam