
LGS Construction
Cold-formed light gauge steel structures delivering ultra-fast, sustainable, and millimeter-accurate framing for residential and commercial projects.
What LGS Construction Projects Demand From the Steel
The problems clients bring us most often on this kind of project, and how the steel package answers each one.
Accurate framing from cold-formed sections
Light gauge steel members are roll-formed and pre-punched from the model, so walls, floors and roof trusses fit together on site without cutting.
Thermal, acoustic and fire performance of light walls
Wall build-ups are specified with insulation, boards and membranes so the finished house meets the comfort and fire targets of the local code.
Height and seismic limits of light framing
LGS is used where the storey count and seismic zone allow it; heavier hot-rolled framing is combined where the design requires.
Fast programmes with local labour
Panels and trusses arrive labelled and pre-assembled where transport allows, so erection follows a simple sequence with light tools.
How Your Project Is Built
Three phases from the first drawing to handover. Move over a phase to see what happens in it and what you receive at the end of it.
Engineering & Foundation
The structure is sized in a 3D BIM model before any steel is cut. While members are fabricated in the factory, earthworks and independent foundations are poured on site in parallel from the anchor bolt templates we ship first.
- 3D BIM model before any steel is cut
- Anchor bolt templates shipped first
- Foundations poured in parallel with fabrication
Fabrication & Erection
Columns, beams and trusses are CNC-cut, welded, tested and trial-assembled in the yard, then shipped in erection sequence. On site the frame is bolted from marked members with the erection drawings and our remote or on-site guidance.
- CNC-cut, welded, tested and trial-assembled
- Shipped in erection sequence
- Bolted on site from marked members
Envelope & Handover
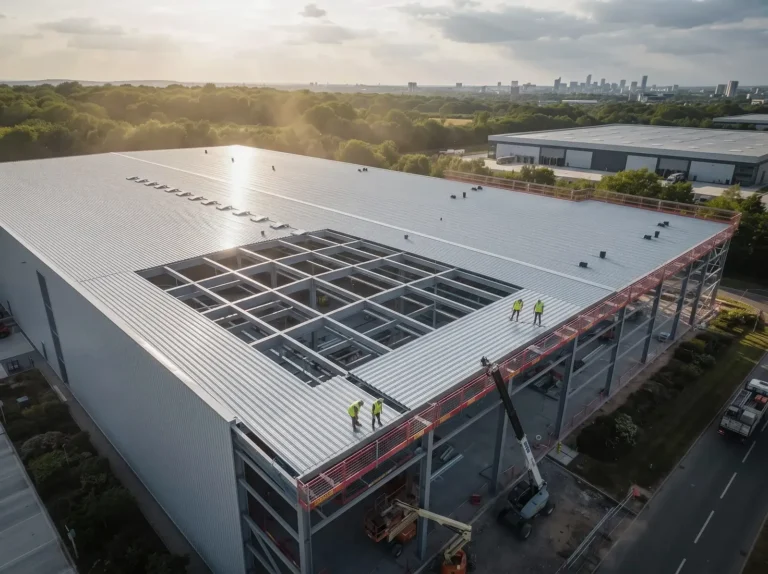
Cladding, insulation, openings and rainwater goods close the building; dimensional and coating records are handed over with the as-built drawings and the certificate package.
- Cladding, insulation, openings and rainwater goods
- As-built drawings with dimensional and coating records
- Certificate package at handover
Certifications & Compliance
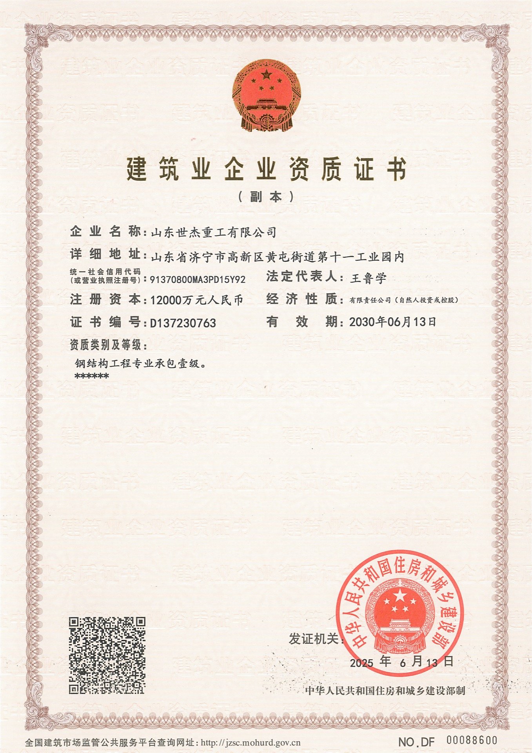
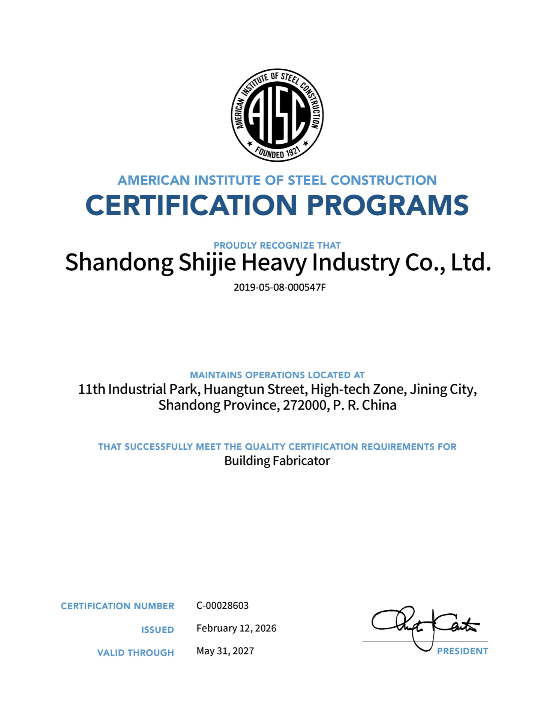
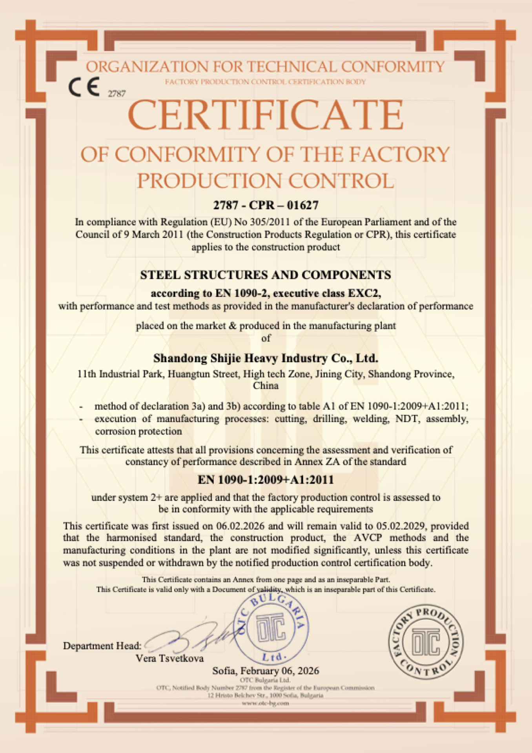
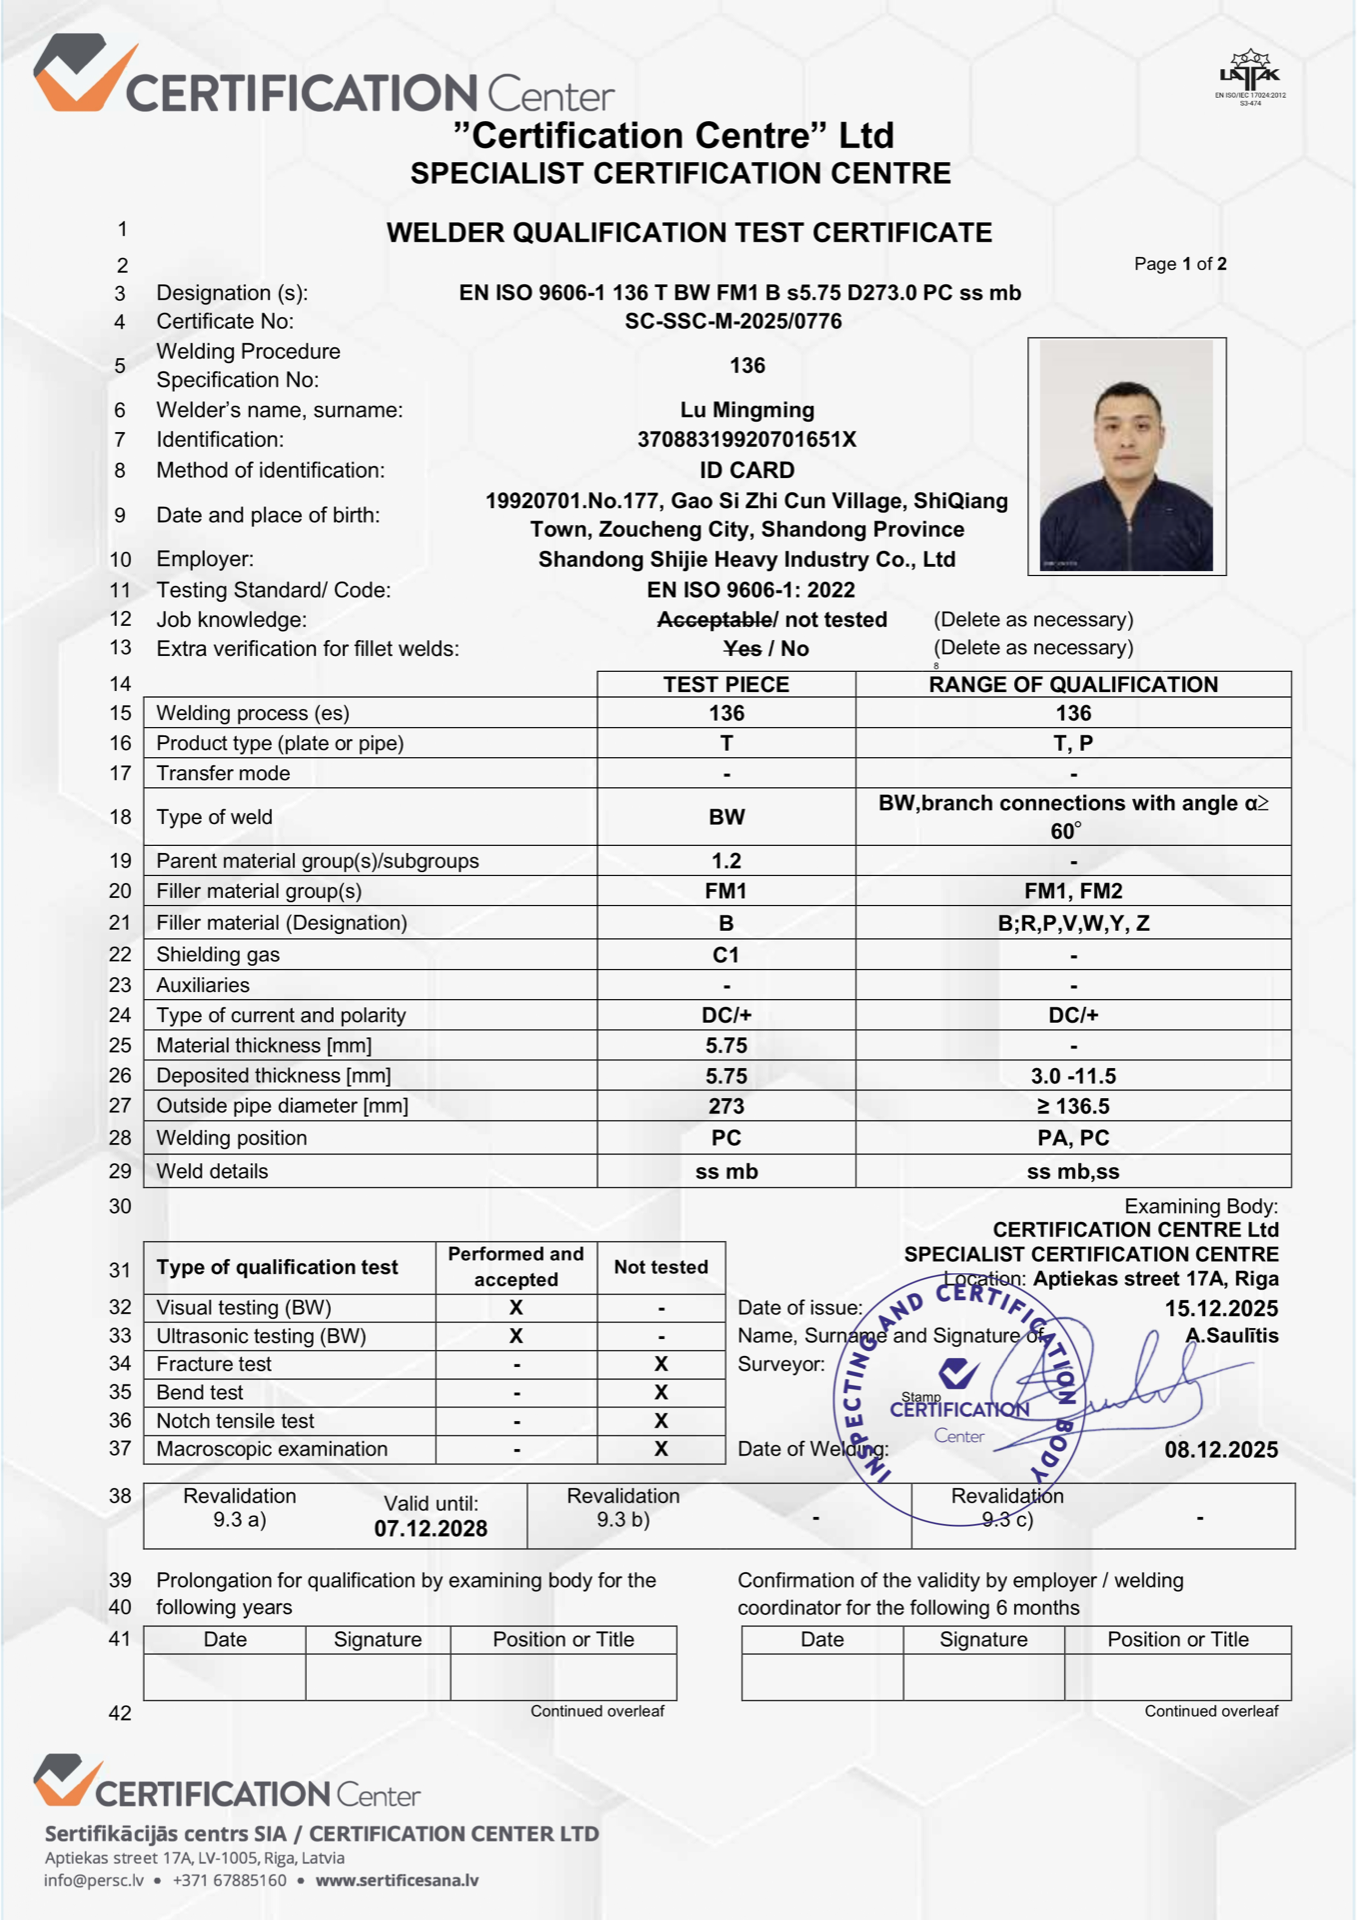
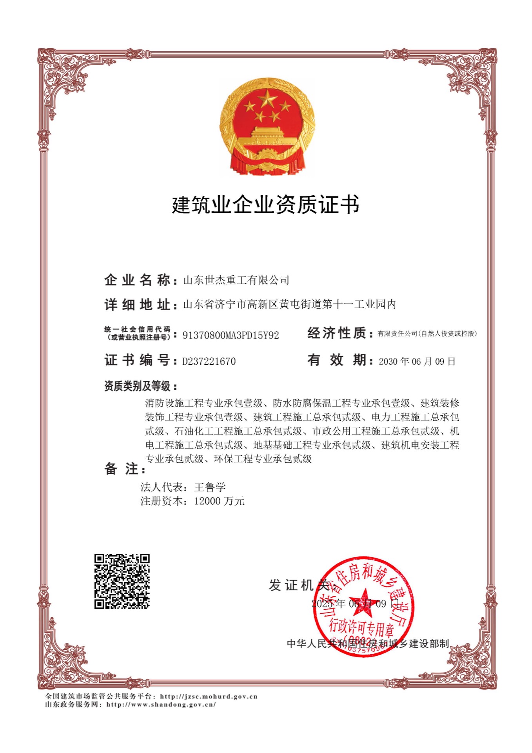
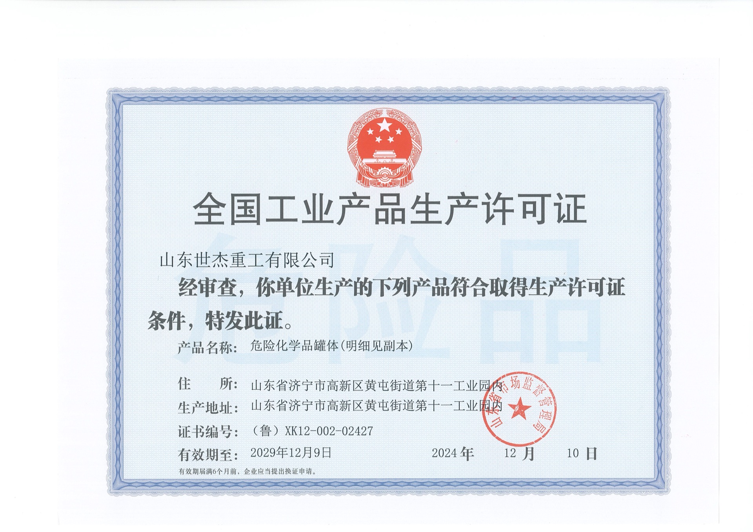
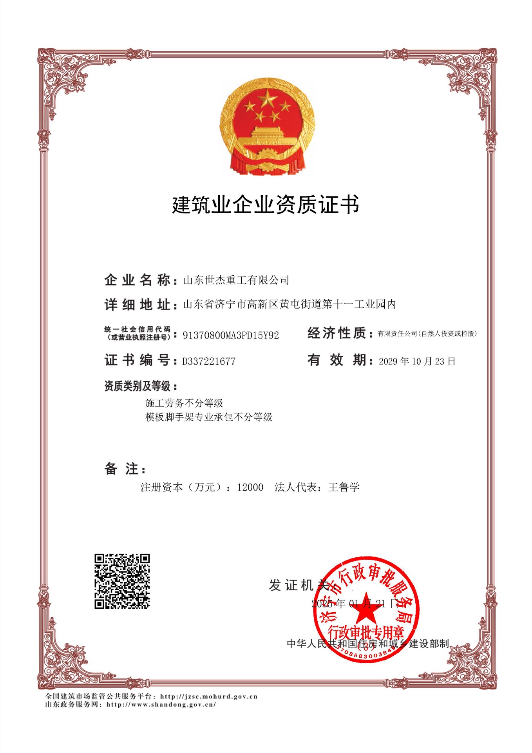
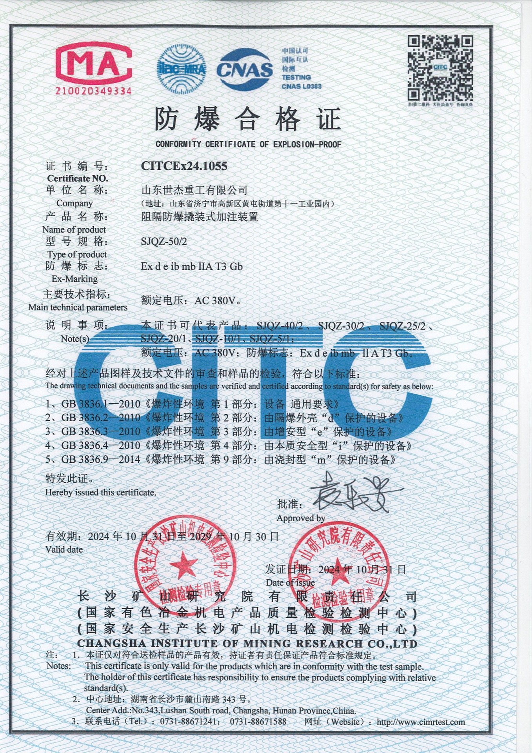
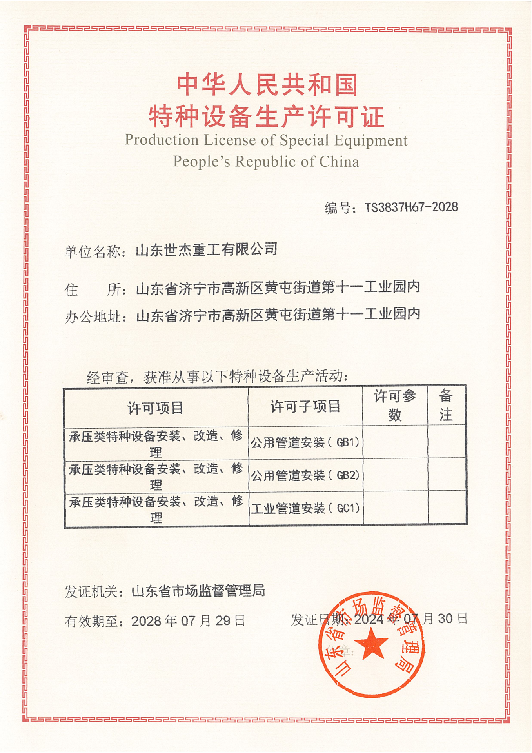
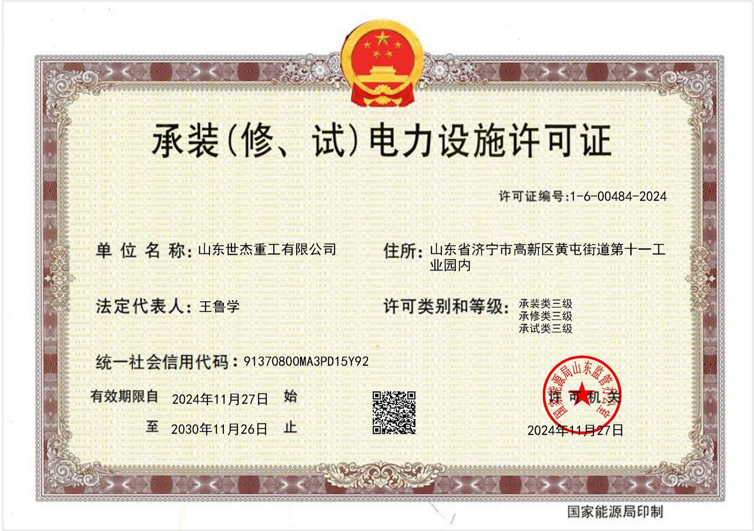
Every shipment leaves with the documents an auditor asks for. Scroll the row and open any certificate at full size.
Technical Parameters
Typical parameters of the Prefabricated & Modular Housing used for this application. Final values are fixed at detailing from your drawings and local loads.
| Parameter | What it is set from |
|---|---|
| Frame design basis | EN 1993-1-3 (cold-formed thin-gauge members) and EN 1993-1-1, or AISC 360 where the project specifies US codes |
| Structural execution | The load-bearing steel frame is fabricated to EN 1090-2 EXC2 under certificate 2787-CPR-01627 |
| Container dimensions | Container-compatible dimensions and corner fittings where the unit is built on a container platform |
| Envelope & insulation | Wall and roof build-up with supplier-declared fire reaction class and insulation performance |
| Openings | Doors and windows with the maker’s declared watertightness and wind-load classes |
| Corrosion protection | ISO 12944 system selected per site environment (C3–CX) |
| Transport | Complete units where dimensions allow, otherwise flat-packed with a numbered reassembly sequence |
| Documentation | Frame MTRs and welding records, envelope makers’ performance declarations, and assembly drawings with every shipment |
Recommended Product Systems
The structural systems we fabricate most often for this kind of project. Each opens the product page with sub-systems, parameters and FAQ.
Prefabricated and modular housing for mining camps, EPC labour camps and remote project sites: container houses and light-gauge steel villas with the load-bearing frame fabricated under EN 1090-2 EXC2 and the envelope carrying its own Declarations of Performance.
Building envelope systems quoted with the steel frame: roof and wall cladding, insulation and waterproofing, industrial doors, windows, louvers and ventilators, gutters and downspouts.
Related Projects
Steel structures we fabricated and shipped for the same kind of building.
Frequently Asked Questions
Do you supply complete labour camps or single container houses?
Both. Single units are quoted from the type and quantity; a camp is quoted from the headcount, site plan and services, with accommodation, kitchen, sanitary and office modules in one BOQ.
Are light-gauge steel villas suitable for cyclone or seismic regions?
They are designed to the wind and seismic loads of the site under EN 1993-1-3 or AISC 360. Give us the location and the local code and the wall and roof framing is sized accordingly.
Which design code do you fabricate to?
Whichever your design specifies. We work to AISC 360 or Eurocode 3 (EN 1993) for design intent, and execute to EN 1090-2 EXC2 under certificate 2787-CPR-01627. State the code in your enquiry and the quotation is issued against it.
Can you issue calculations our building authority will accept?
Yes. We provide English structural calculation reports with load combinations and 3D models. Where local regulations require a licensed local engineer to stamp the drawings, we supply the calculation package for their review.
What is a realistic lead time?
For a typical single-building scope the standard cycle is 40 to 50 days: 1–2 weeks from contract to 3D models and shop drawings for your approval, then 4–5 weeks for procurement, CNC fabrication, welding, coating and loading. Drawing approval is the part you control.
Do you supply the enclosure as well as the frame?
Yes. Roof and wall cladding, insulation, waterproofing, doors, windows, ventilation and drainage are quoted as one package — see Enclosure & Cladding Systems . Single-source supply removes the interface risk between frame and envelope.
How do we verify your certificates?
Ask us for the certificate together with its Document of validity — they are issued as an inseparable pair. We send both with the welding annex on request. Details are published on our certificates page .
Send Us Your Drawings or BOQ
Tell us the footprint, span, crane capacity and local loads — our engineering team reviews every request and replies with a preliminary assessment.
- Reviewed by our engineering team
- AISC certified · CE marked EN 1090-2 (EXC2)
- Mutual NDA available on request
🔒 100% Private and Secure, No Spam