
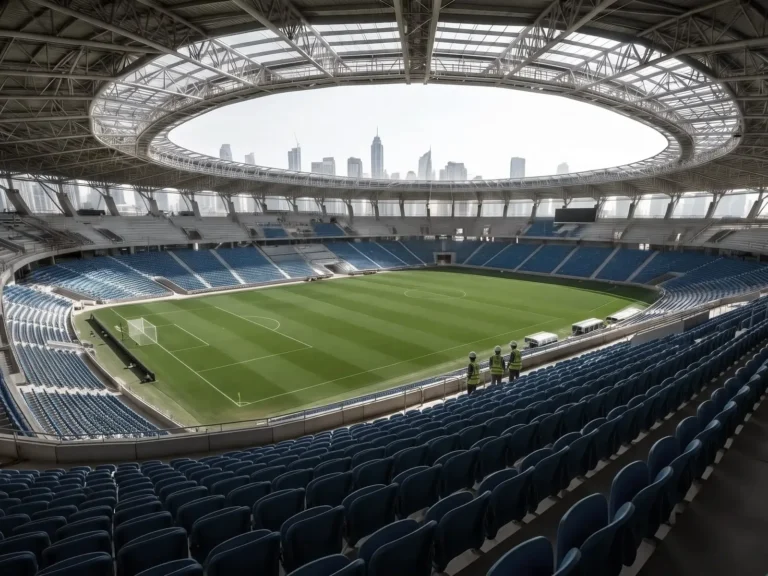
Infrastructure Construction
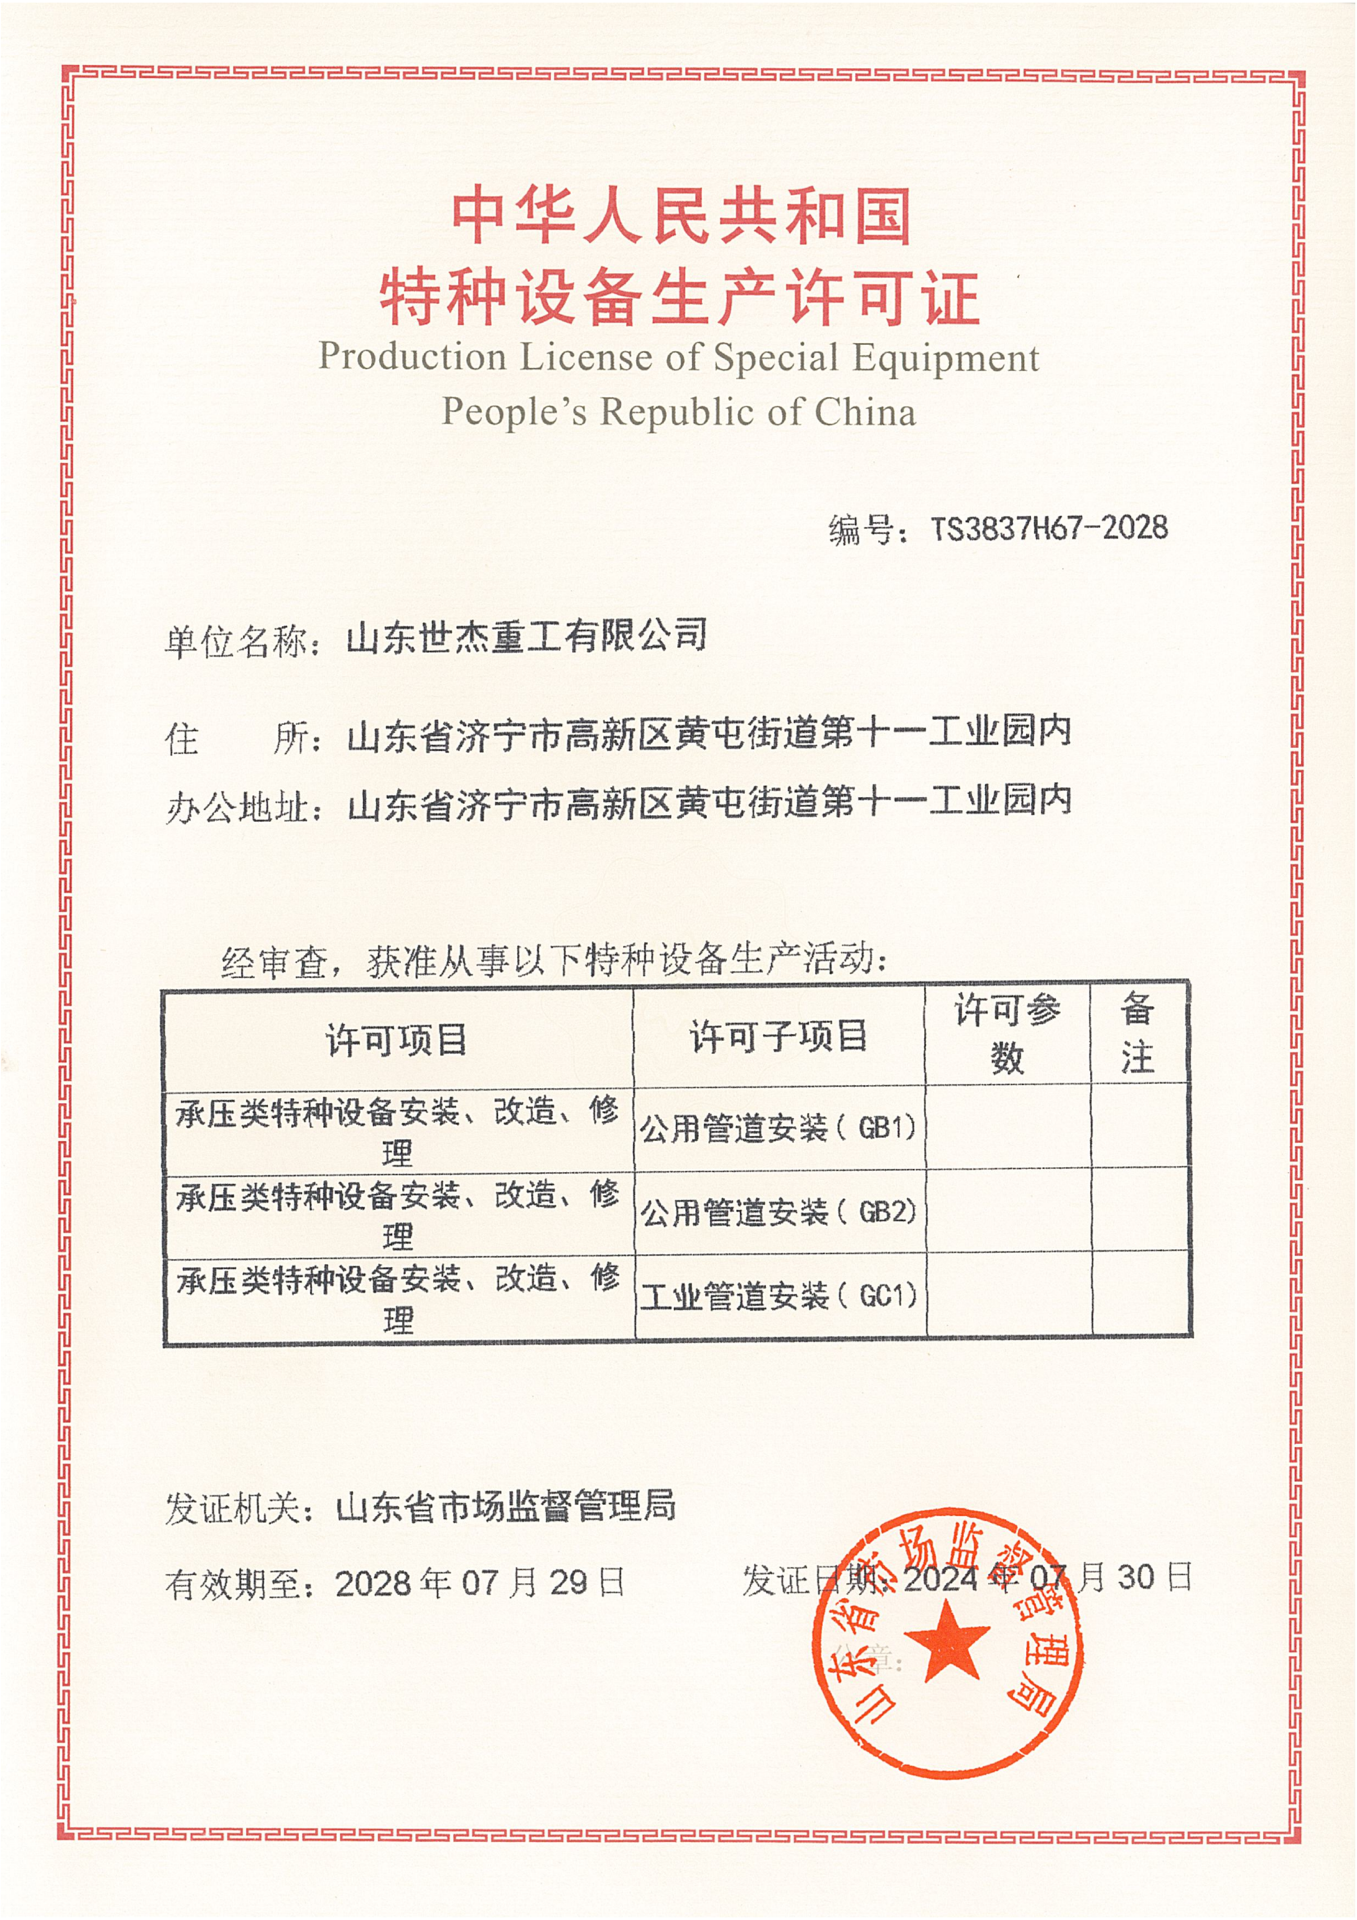
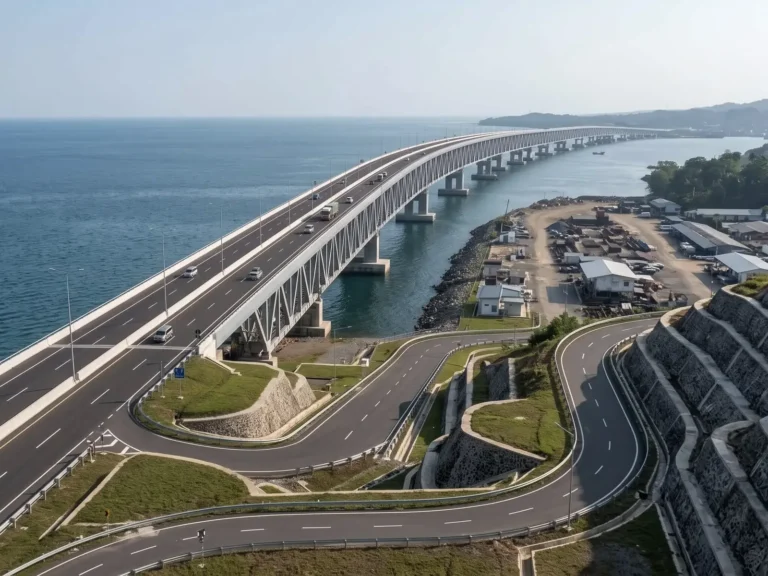
High-fatigue resistant steel bridges, transit hubs, and pipe racks engineered to endure decades of heavy dynamic loads and weather extremes.
What Infrastructure Construction Projects Demand From the Steel
The problems clients bring us most often on this kind of project, and how the steel package answers each one.
Decades of dynamic and fatigue loading
Bridge girders, pipe racks and transit structures are detailed to the fatigue categories of the governing code, with full-penetration welds where the design requires and inspected accordingly.
Transport, launching and crane limits
Segment lengths and splice positions are set by transport routes and crane or launching capacity, then trial-assembled in the yard before shipment.
Corrosion in exposed and marine environments
Coating systems are selected from the site environment, applied to verified film thickness, and maintenance access is planned into the detailing.
Interfaces with concrete, bearings and utilities
Bearings, expansion joints, deck connections and pipe supports are detailed with the steelwork so the interfaces are resolved before erection.
How Your Project Is Built
Three phases from the first drawing to handover. Move over a phase to see what happens in it and what you receive at the end of it.
Engineering & Foundation
The structure is sized in a 3D BIM model before any steel is cut. While members are fabricated in the factory, earthworks and independent foundations are poured on site in parallel from the anchor bolt templates we ship first.
- 3D BIM model before any steel is cut
- Anchor bolt templates shipped first
- Foundations poured in parallel with fabrication
Fabrication & Erection
Columns, beams and trusses are CNC-cut, welded, tested and trial-assembled in the yard, then shipped in erection sequence. On site the frame is bolted from marked members with the erection drawings and our remote or on-site guidance.
- CNC-cut, welded, tested and trial-assembled
- Shipped in erection sequence
- Bolted on site from marked members
Envelope & Handover
Cladding, insulation, openings and rainwater goods close the building; dimensional and coating records are handed over with the as-built drawings and the certificate package.
- Cladding, insulation, openings and rainwater goods
- As-built drawings with dimensional and coating records
- Certificate package at handover
Certifications & Compliance
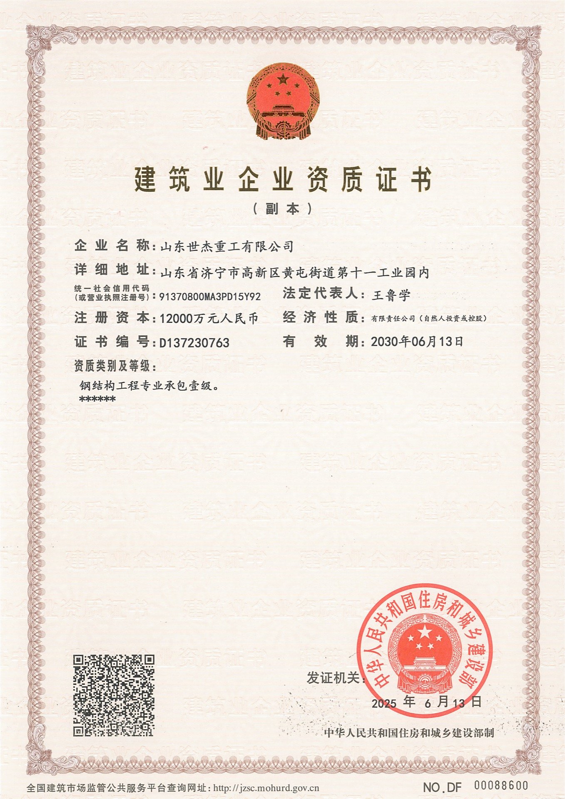
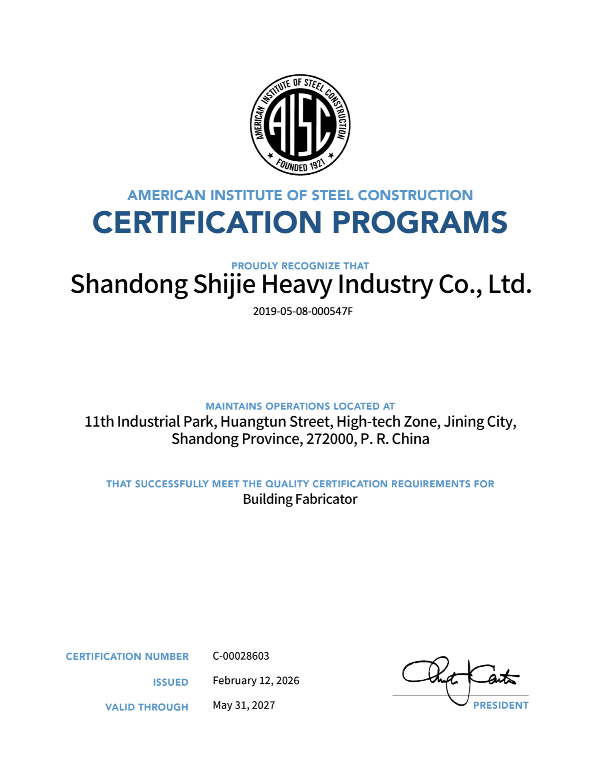
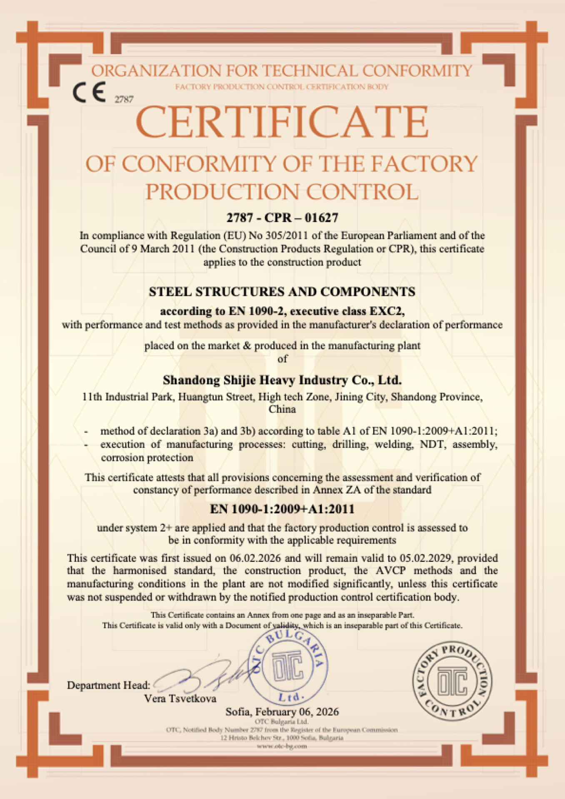
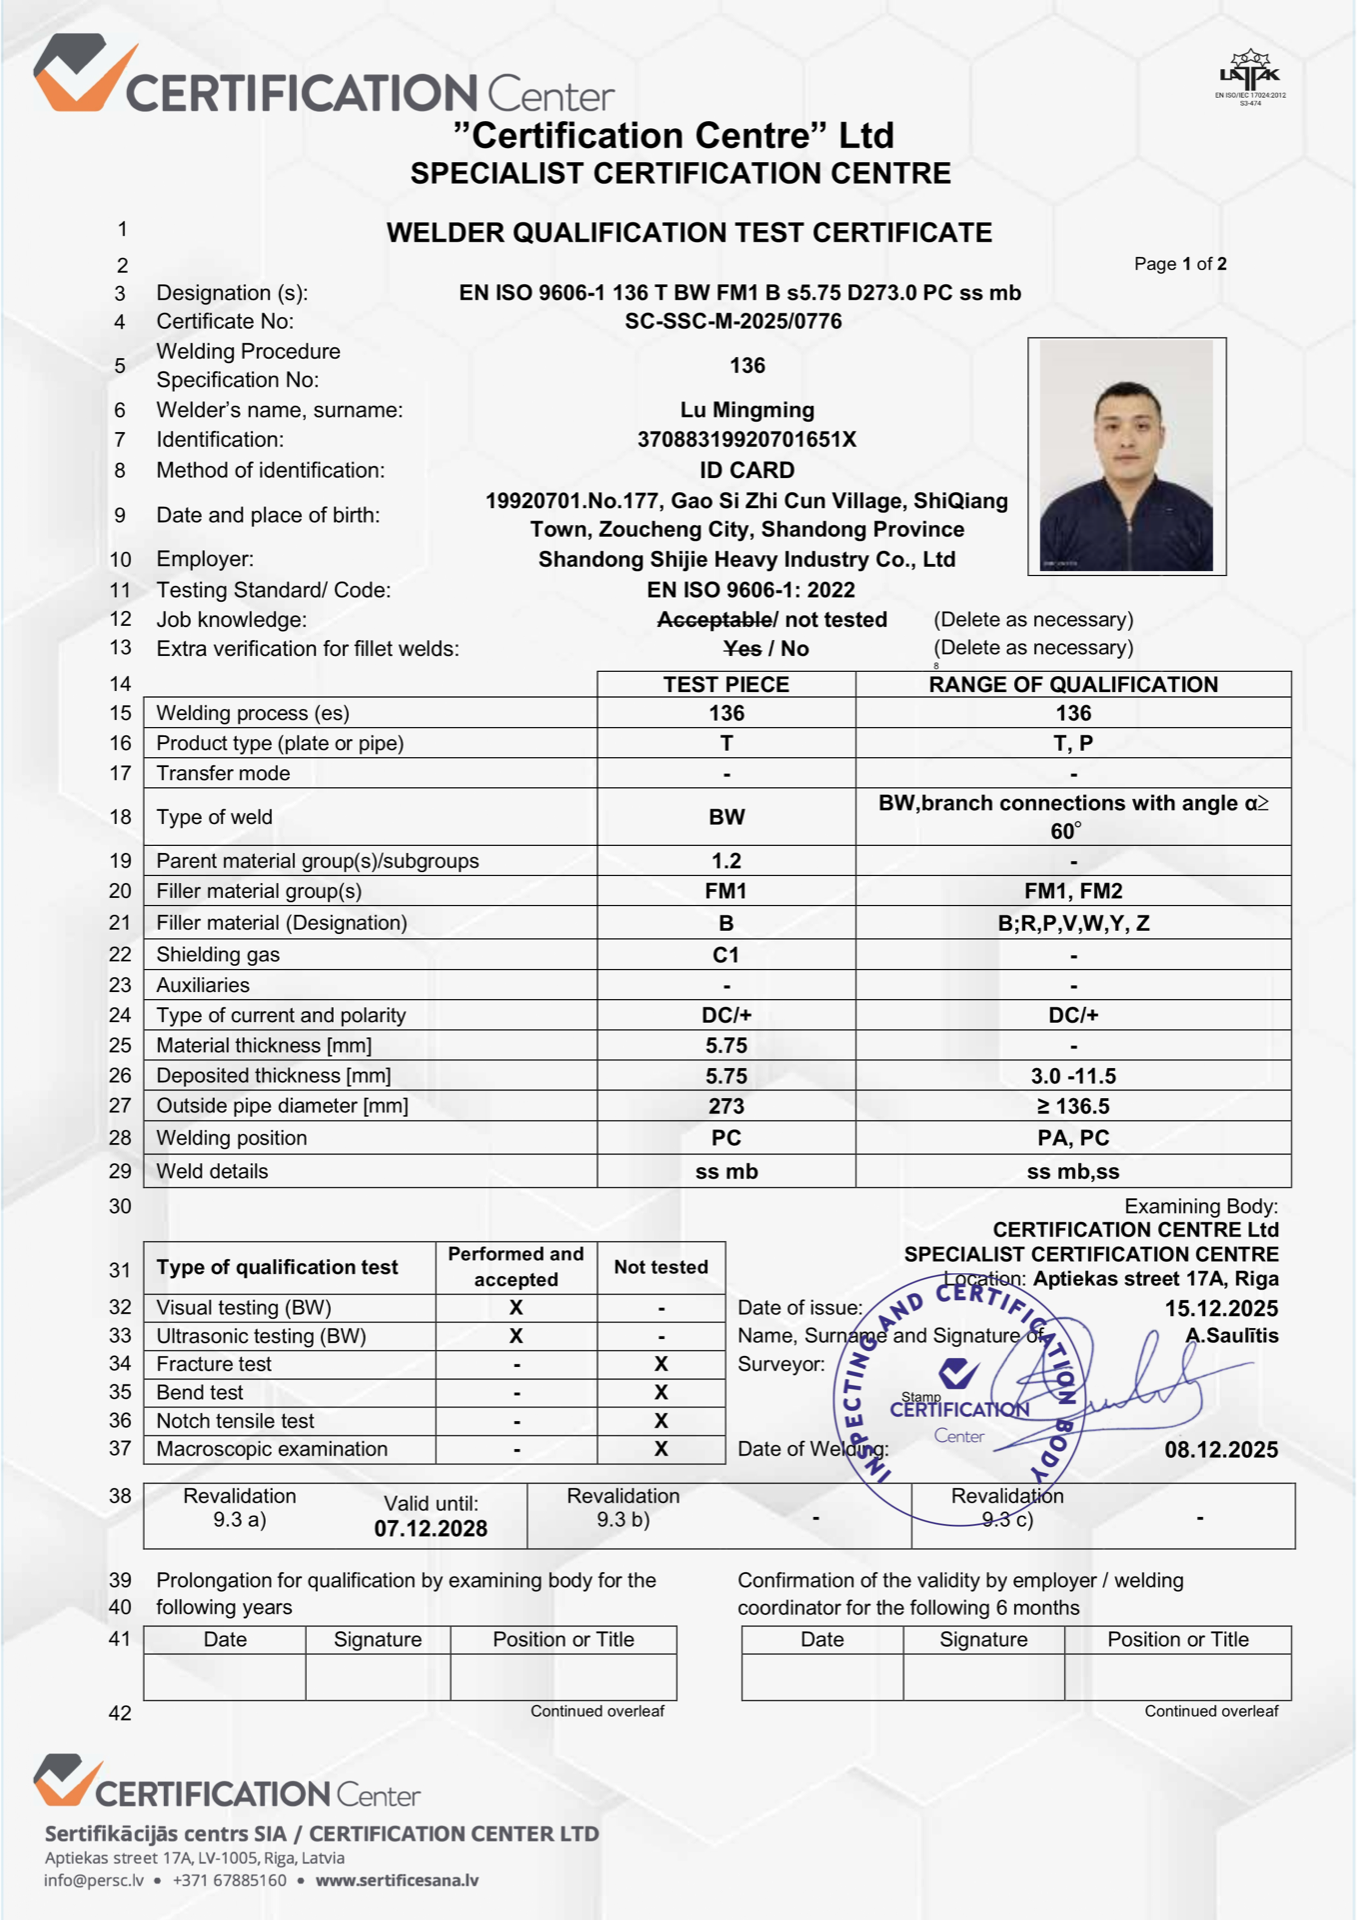
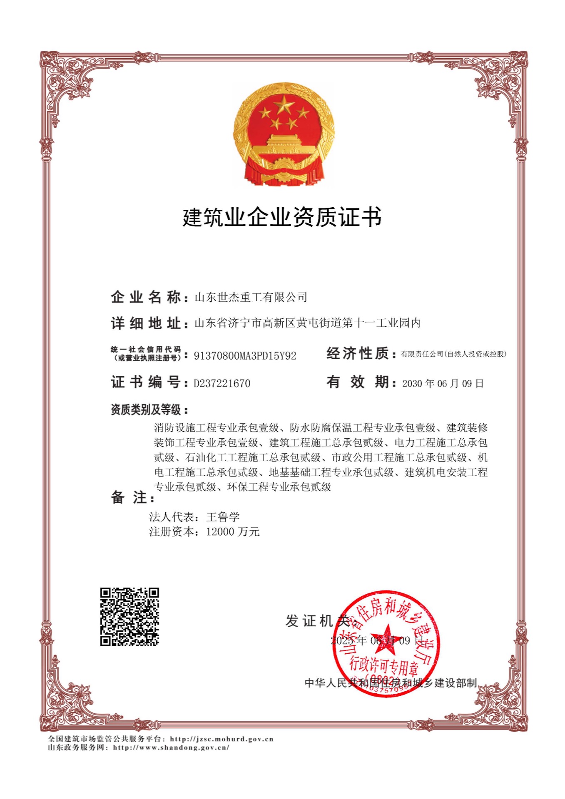
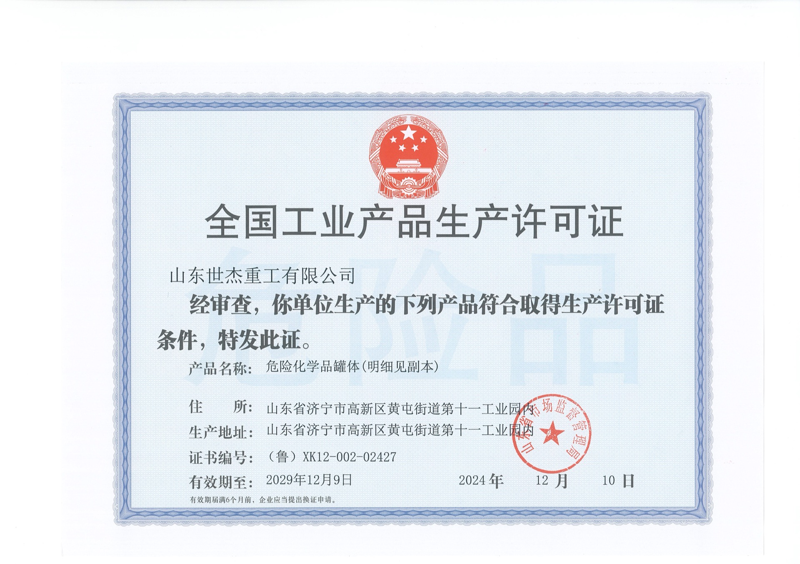
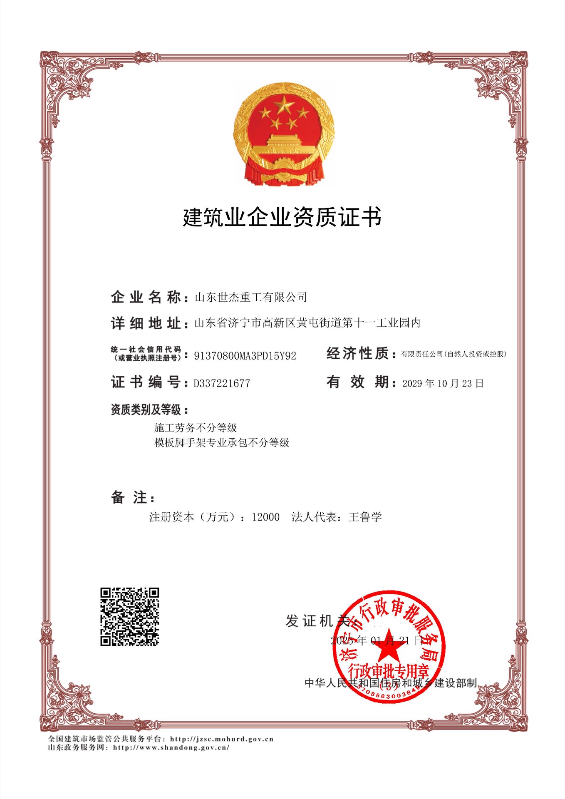
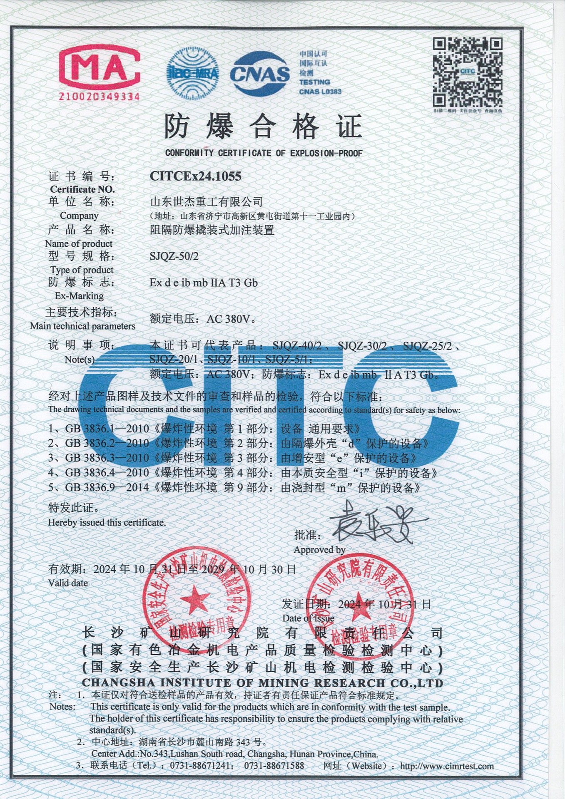
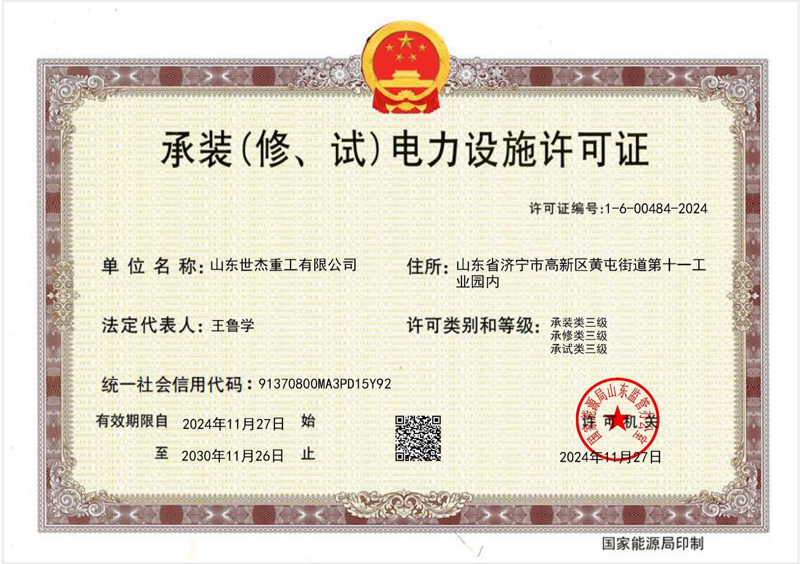
Every shipment leaves with the documents an auditor asks for. Scroll the row and open any certificate at full size.
Technical Parameters
What the gallery is sized from, and what is fixed before fabrication.
| Parameter | What it is set from |
|---|---|
| Gallery format | Angle steel or circular pipe truss galleries on bolted trestles; enclosed or open as specified |
| Loads | Belt, idler and material loads from the conveyor supplier, walkway live loads, wind and seismic loads for the site |
| Span and trestle spacing | Set from the ground profile and the truss depth; splices at bolted panel points |
| Access | Walkways, gratings, handrails and stairs to the specified safety standard |
| Corrosion protection | Hot-dip galvanising to the specified coating mass or an ISO 12944 system for the site, DFT recorded |
| Trial assembly | Truss segments trial-assembled in the yard with bolt hole groups checked for at least 95% free entry and a dimensional report before coating |
| Execution class | EN 1090-2 EXC2 (certificate 2787-CPR-01627) |
| Lead time | 40 to 50 days for a typical single-building portal frame scope: 1–2 weeks to shop drawings for your approval, then 4–5 weeks for fabrication, coating and loading; larger or multi-building projects are phased by building |
| Documentation | MTRs, WPS/PQR, welder certificates, NDT and DFT reports, erection drawings and the certificate package with every shipment |
Recommended Product Systems
The structural systems we fabricate most often for this kind of project. Each opens the product page with sub-systems, parameters and FAQ.
Steel bridge structures fabricated to your bridge engineer’s design: plate girder and welded box girder bridges, steel truss bridges, pipe truss arch bridges, steel-concrete composite girders and portal frame bridges.
Space frame structures for clear-span roofs: bolted-ball and welded-sphere space frames for stadium, terminal, station, gas station and toll plaza canopies, made as a matched kit of nodes, struts and supports.
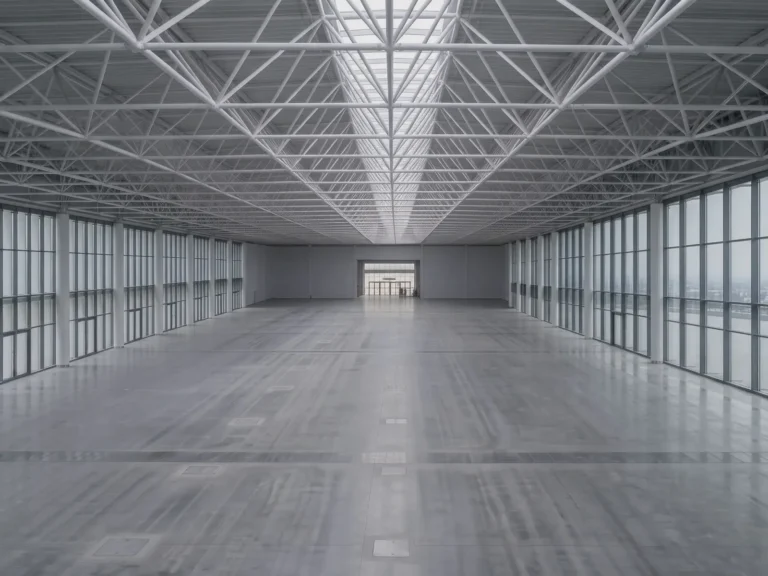
Steel truss structures for long-span roofs: circular pipe trusses, square tube trusses, angle steel trusses and H- or I-beam trusses fabricated as roof truss systems for terminals, stations, industrial halls and exhibition centres.
Related Projects
Steel structures we fabricated and shipped for the same kind of building.
Frequently Asked Questions
What do you need to quote a conveyor gallery?
The conveyor route and ground profile, belt width and the loads from the conveyor supplier, whether the gallery is enclosed, site wind and seismic data, and the required walkway arrangement.
Angle steel or pipe truss for the gallery?
Angle-section trusses are the economical choice where the gallery is bolted on site; circular pipe trusses suit longer spans and exposed structures. Send the span and we propose the format with a BOQ.
How are galleries shipped to a remote mine site?
In bolted segments sized for containers or flat racks, trial-assembled in the yard and shipped with marked members, erection drawings and spare fasteners.
Do you supply the walkways and gratings?
Yes — walkways, gratings, handrails and stairs to the specified safety standard are detailed with the truss and quoted in the same package.
Which coating suits a dusty, open-pit environment?
Hot-dip galvanising to the specified coating mass for most galleries, or an ISO 12944 system selected for the site where painting is specified, with dry film thickness recorded per member.
Can you erect the gallery on site?
Your local contractor works from our erection drawings and marked members with remote guidance included; on-site supervision or a full erection team can be provided for complex or remote projects.
Send Us Your Drawings or BOQ
Tell us the footprint, span, crane capacity and local loads — our engineering team reviews every request and replies with a preliminary assessment.
- Reviewed by our engineering team
- AISC certified · CE marked EN 1090-2 (EXC2)
- Mutual NDA available on request
🔒 100% Private and Secure, No Spam