
Home / Solutions / Industrial Steel Buildings / Garment Workshop Steel Structures
Garment Workshop Steel Structures
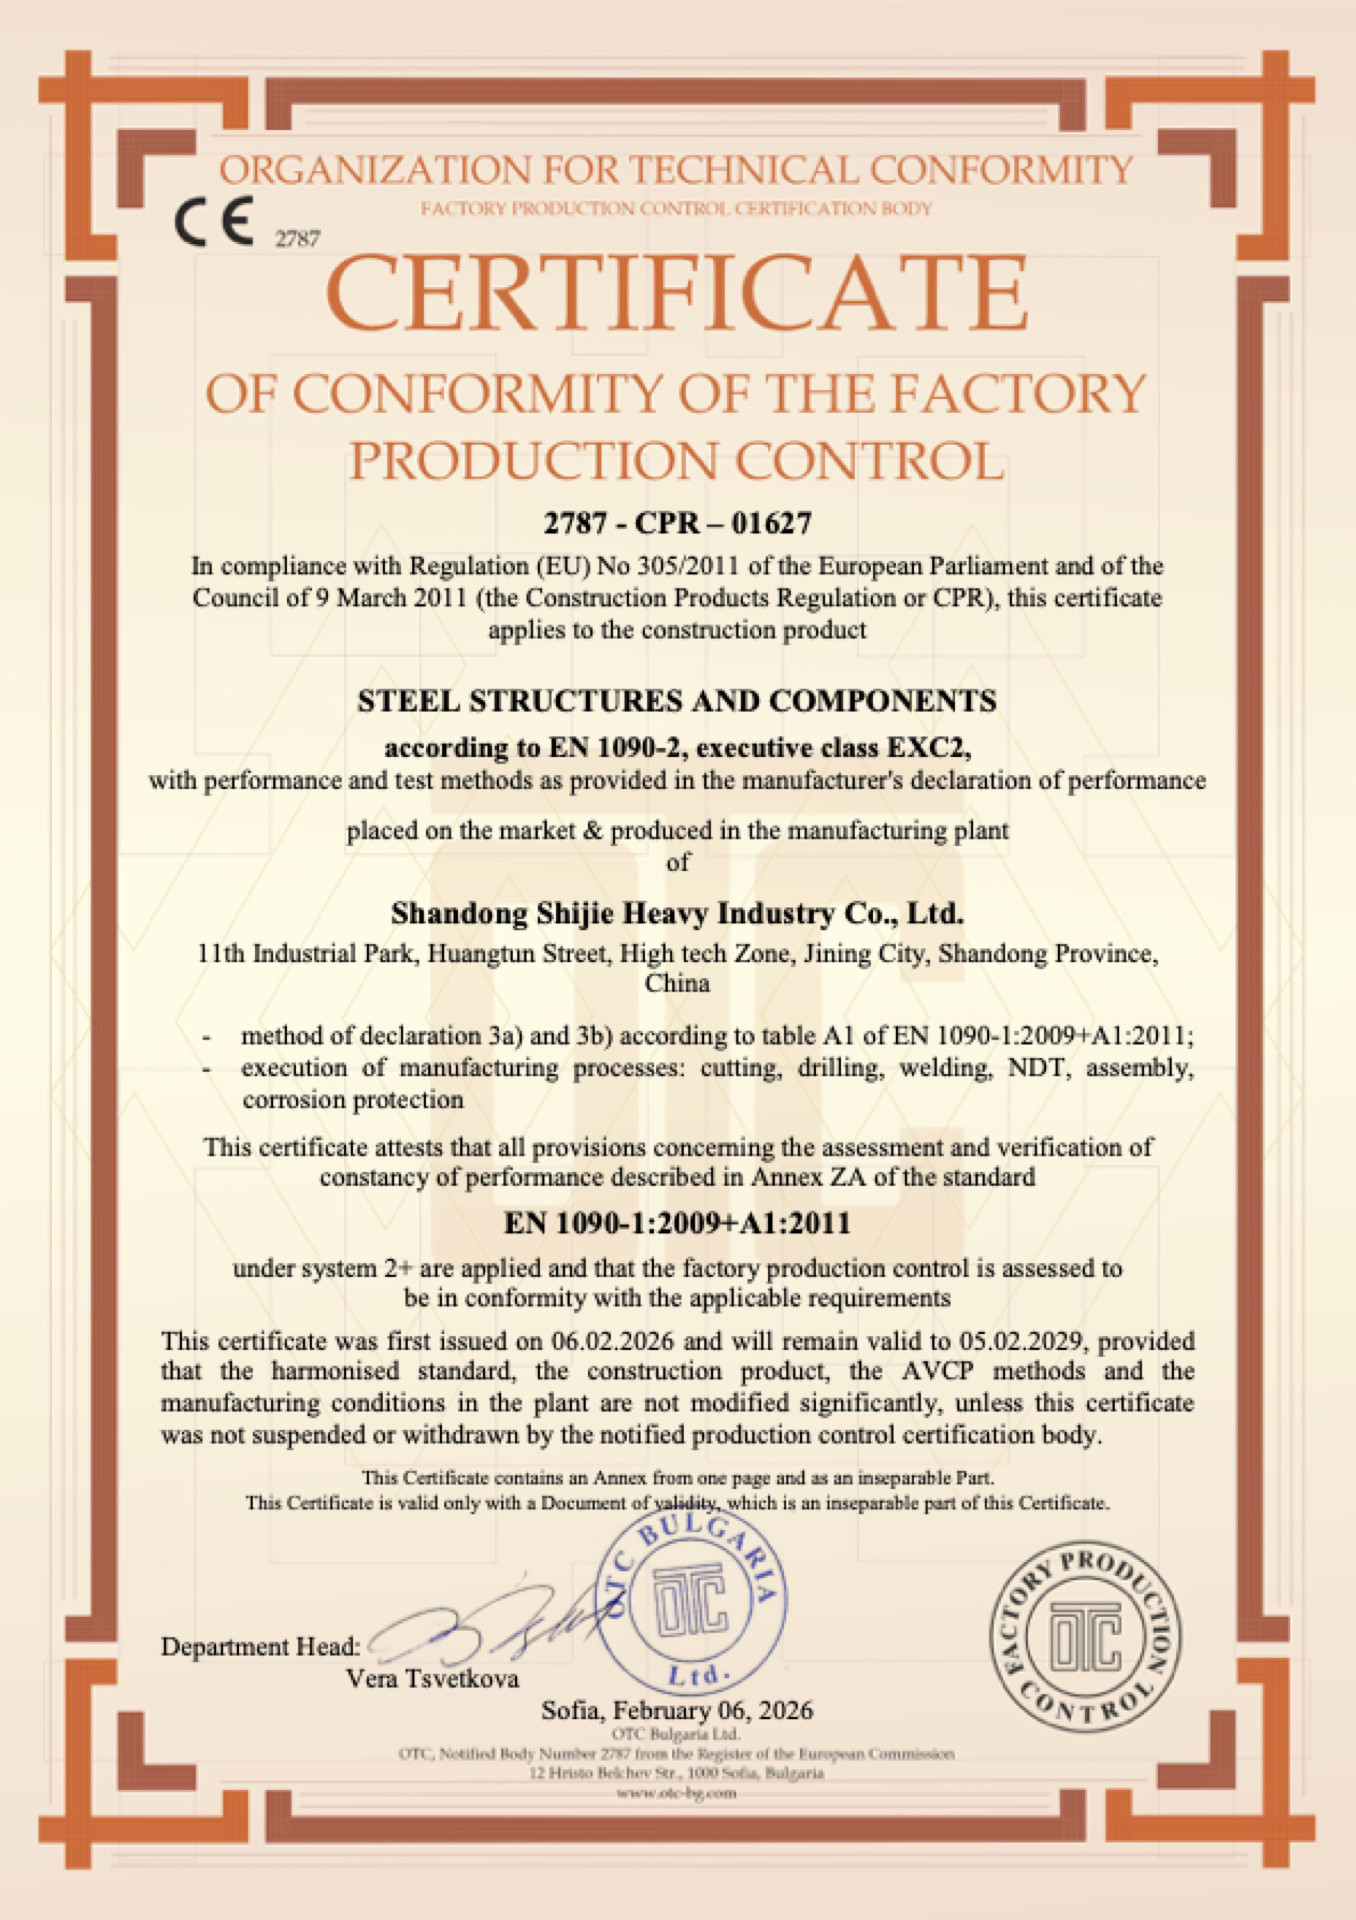
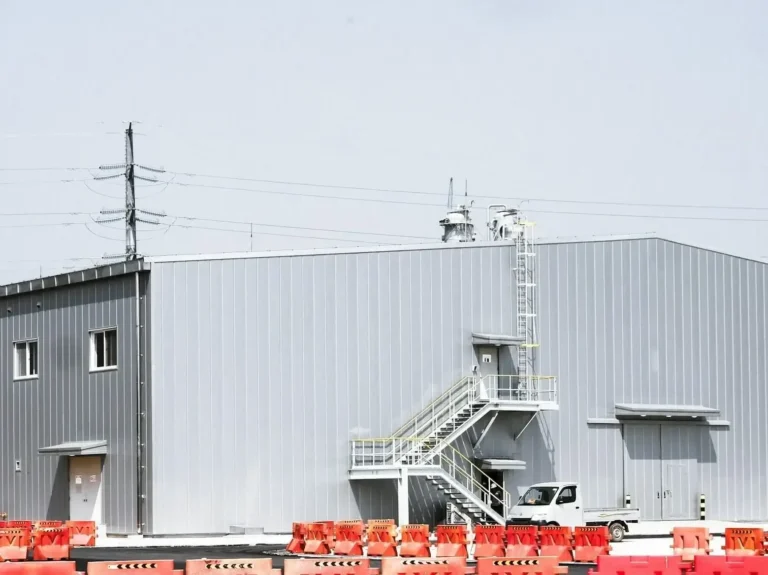
Steel structures for garment and textile workshops: wide single-storey portal frames or multi-storey frames with daylight, ventilation and open production floors, fabricated under EN 1090-2 EXC2 with the envelope and openings quoted together.
What Garment Manufacturers Ask Us to Solve
Production floors live or die by light, air and open space — the frame has to deliver all three.
Sewing floors need daylight without glare
FRP or polycarbonate skylight panels are set in the roof at the spacing the lighting design needs, with the roof panels around them, so daylight arrives with the cladding rather than as an afterthought.
Hot, still air over the machines
Gravity ventilators are sized to the heat load and roof geometry and supplied with the roof; louvre windows and wall openings are located at design so cross-ventilation works with the line layout.
Columns that break the production line
Clear-span portal frames for single-storey workshops, or multi-storey frames with composite floors where cutting, sewing and storage stack vertically; column positions follow the line layout drawn by your production planner.
Storage and offices on upper floors
Composite floors with profiled decking and welded steel stairs carry storage and office loads; floor beams are detailed with the decking so the storey arrives as one package.
How Your Project Is Built
Three phases from the first drawing to handover. Move over a phase to see what happens in it and what you receive at the end of it.
Engineering & Foundation
The structure is sized in a 3D BIM model before any steel is cut. While members are fabricated in the factory, earthworks and independent foundations are poured on site in parallel from the anchor bolt templates we ship first.
- 3D BIM model before any steel is cut
- Anchor bolt templates shipped first
- Foundations poured in parallel with fabrication
Fabrication & Erection
Columns, beams and trusses are CNC-cut, welded, tested and trial-assembled in the yard, then shipped in erection sequence. On site the frame is bolted from marked members with the erection drawings and our remote or on-site guidance.
- CNC-cut, welded, tested and trial-assembled
- Shipped in erection sequence
- Bolted on site from marked members
Envelope & Handover
Cladding, insulation, openings and rainwater goods close the building; dimensional and coating records are handed over with the as-built drawings and the certificate package.
- Cladding, insulation, openings and rainwater goods
- As-built drawings with dimensional and coating records
- Certificate package at handover
Certifications & Compliance
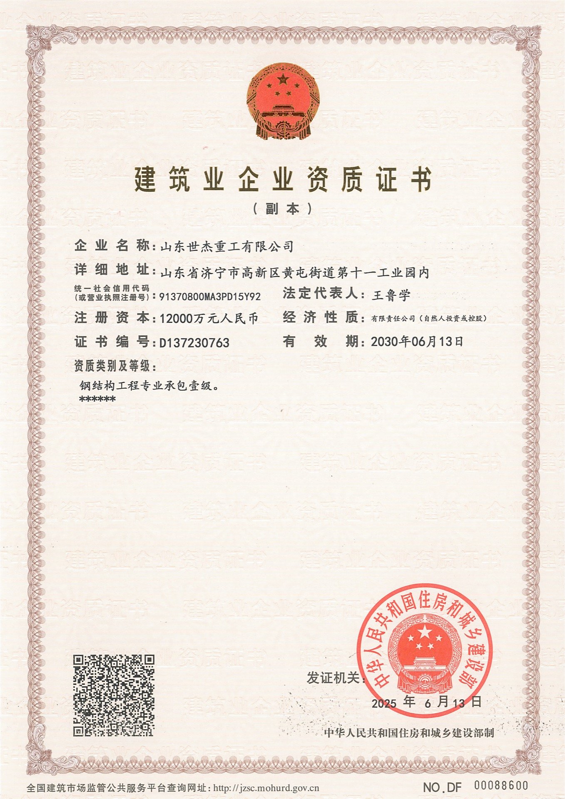
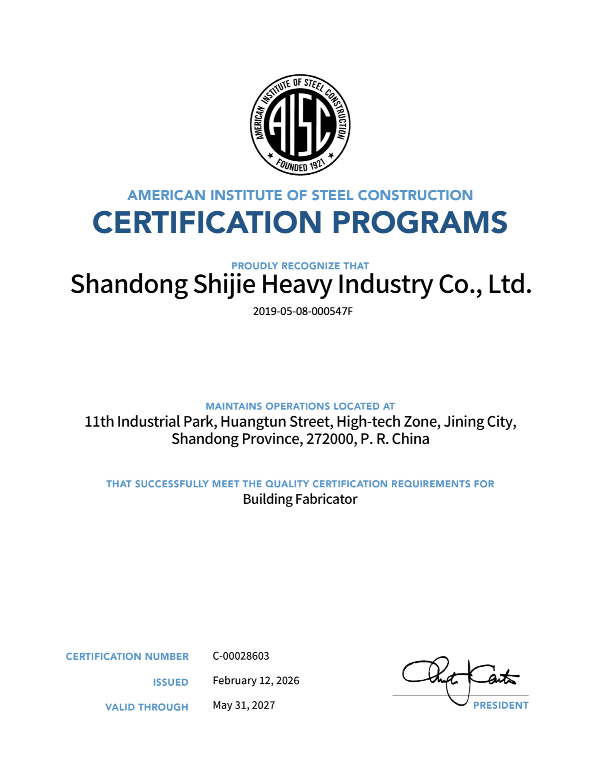
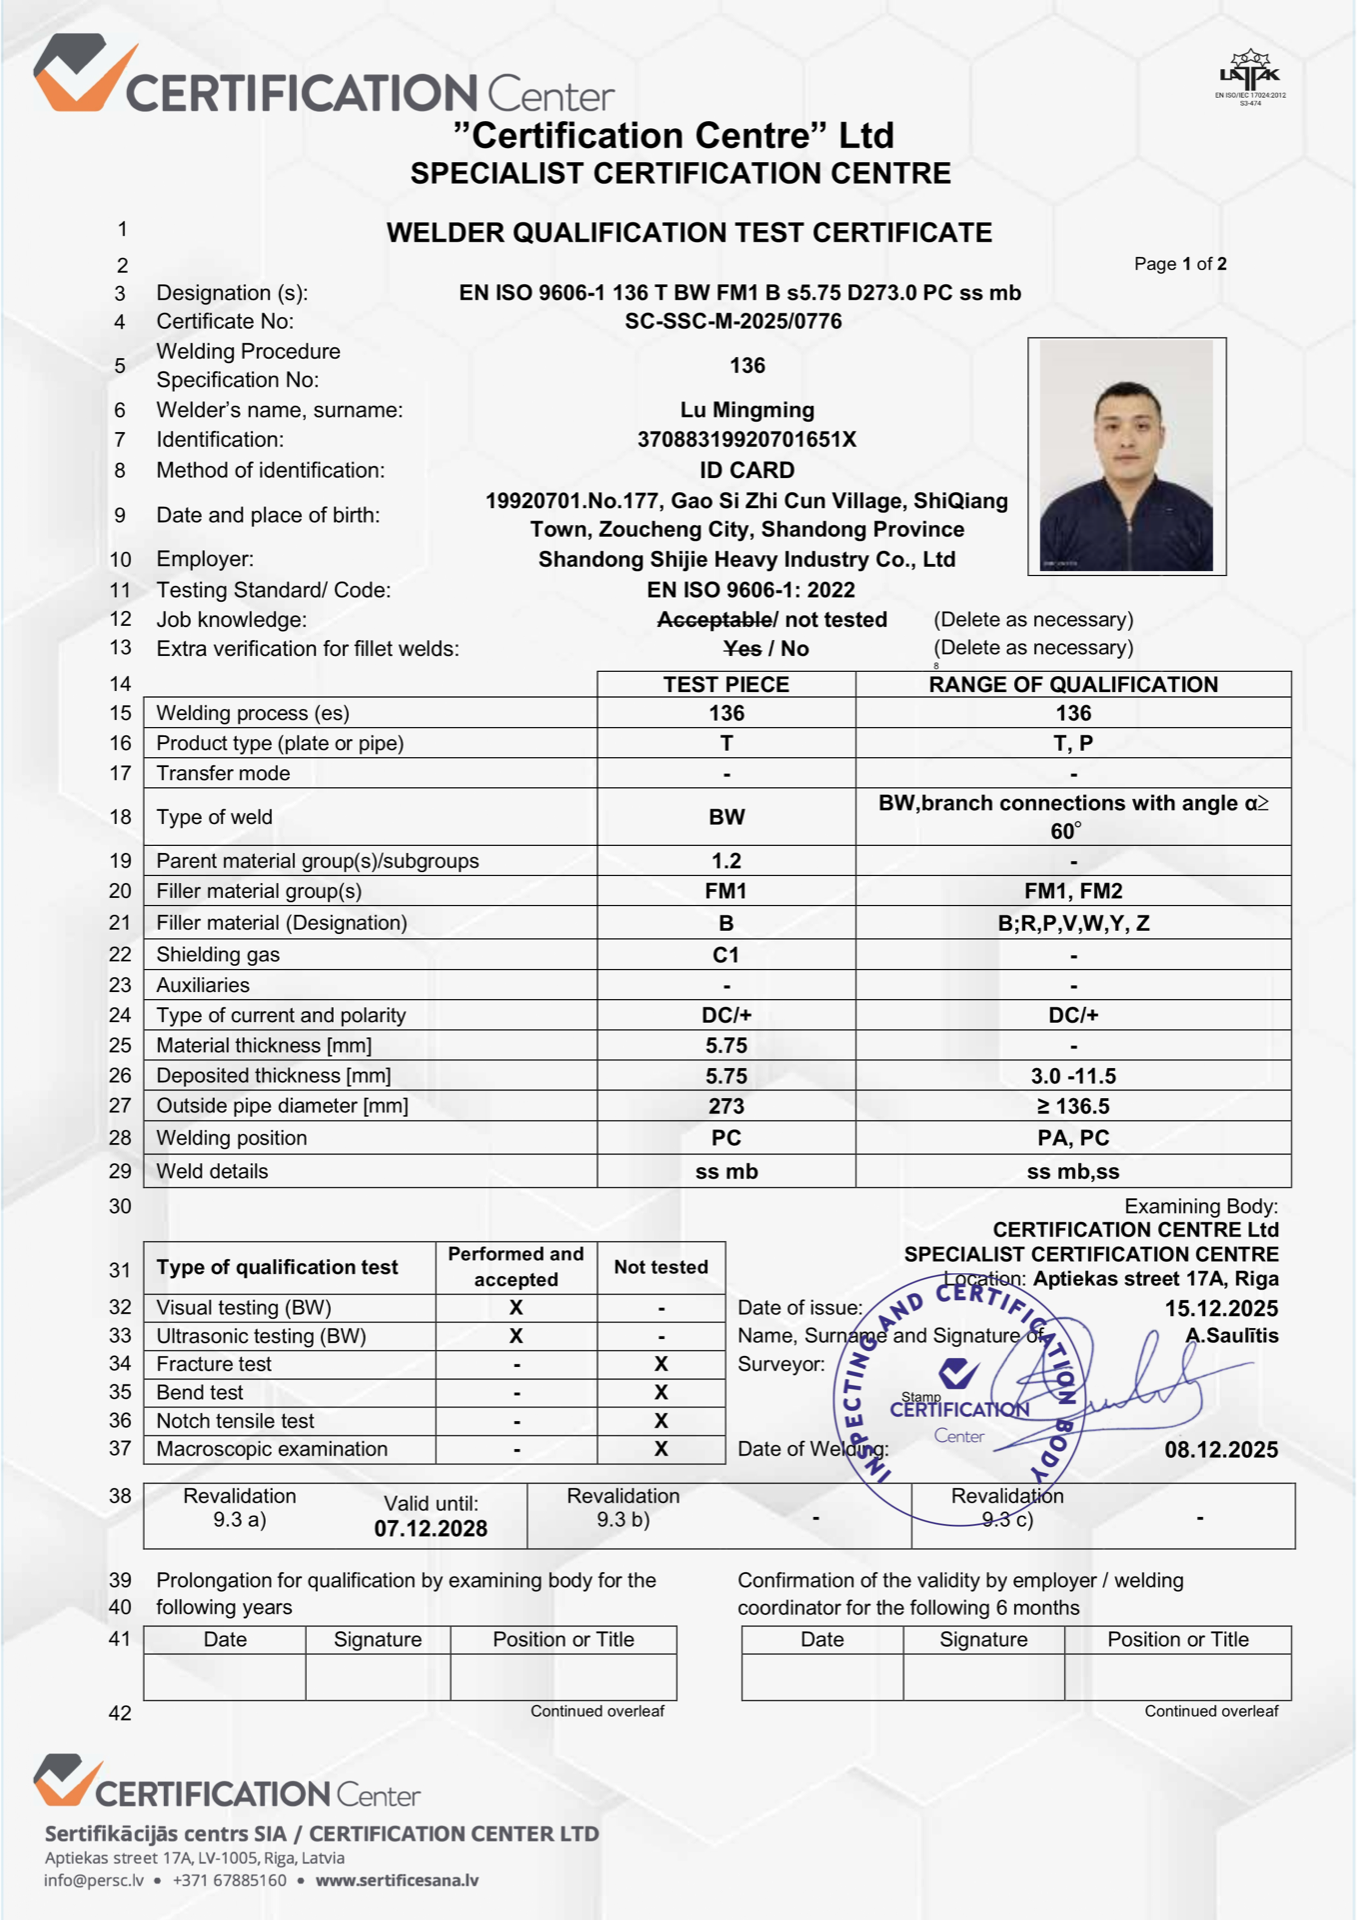
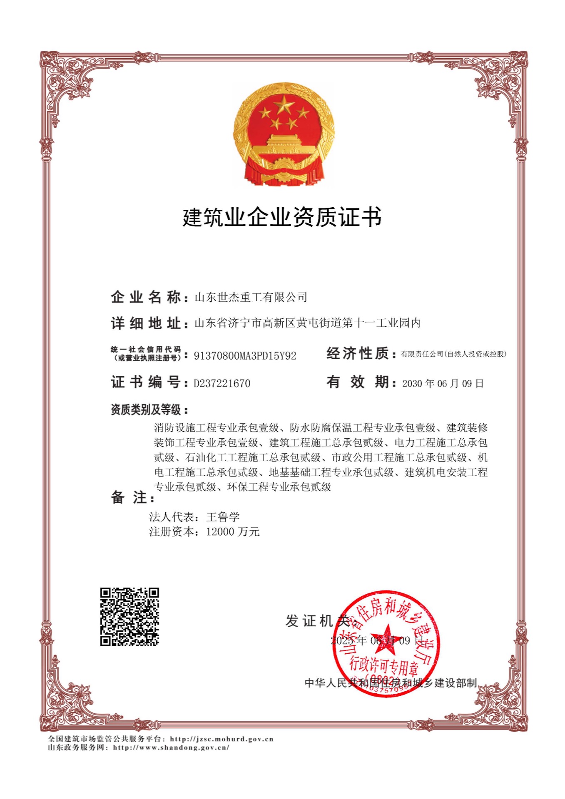
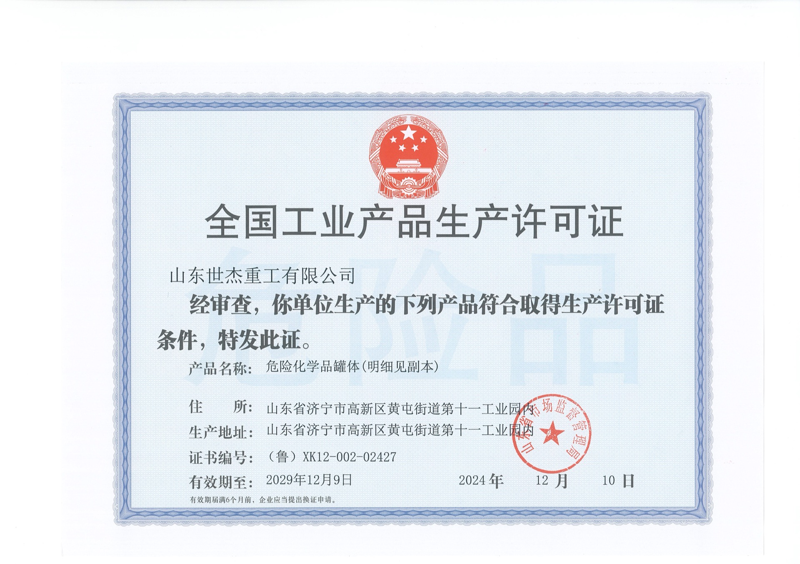
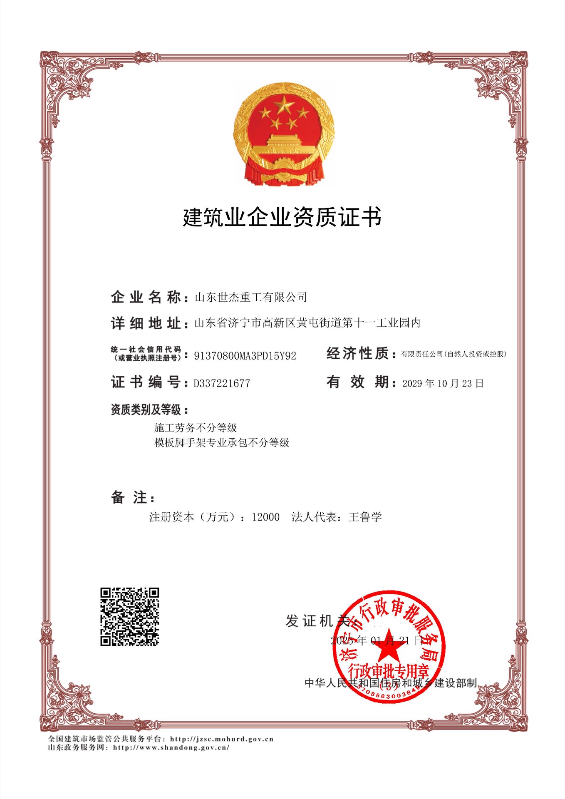
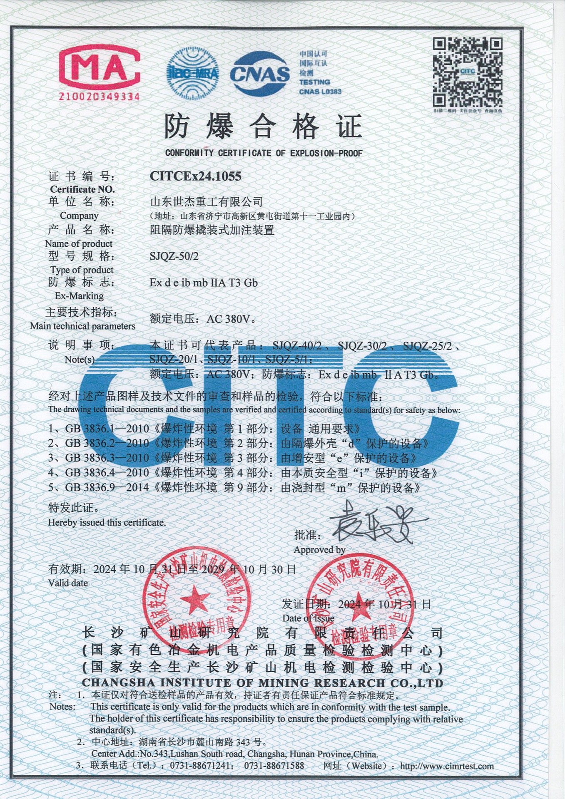
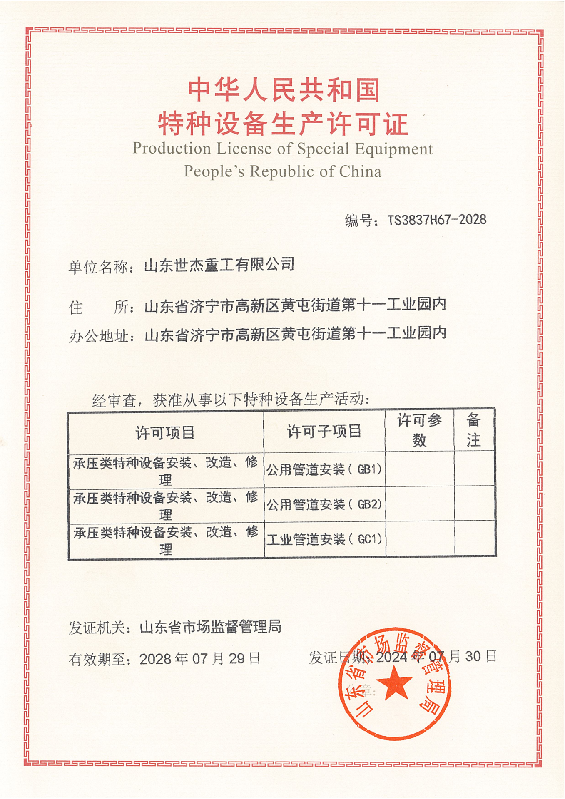
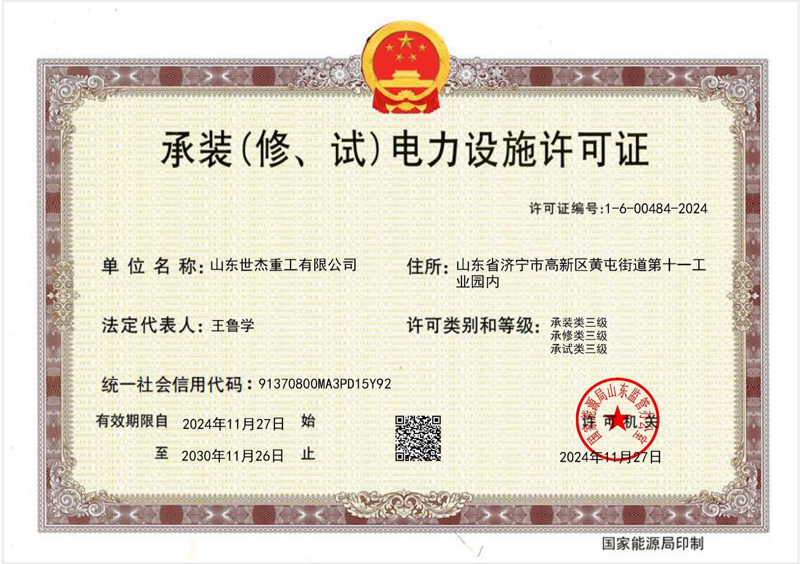
Every shipment leaves with the documents an auditor asks for. Scroll the row and open any certificate at full size.
Technical Parameters
What the frame is sized from, and what is fixed before fabrication.
| Parameter | What it is set from |
|---|---|
| Building format | Single-storey clear-span portal frame, or multi-storey frame with composite floors, following the line layout |
| Daylight and ventilation | FRP/PC skylight panels, louvre windows and gravity ventilators located and sized at design |
| Floor loads | Live loads for machinery, storage and offices per the production layout and the local code |
| Envelope | Roof and wall panels with supplier-declared U-value and fire class; doors and windows with the maker’s declared performance classes |
| Site loads | Wind, snow and seismic loads calculated for the site location to the design code your project specifies |
| Execution class | EN 1090-2 EXC2 (certificate 2787-CPR-01627) |
| Lead time | 40 to 50 days for a typical single-building portal frame scope: 1–2 weeks to shop drawings for your approval, then 4–5 weeks for fabrication, coating and loading; larger or multi-building projects are phased by building |
| Documentation | MTRs, WPS/PQR, welder certificates, NDT and DFT reports, erection drawings and the certificate package with every shipment |
Recommended Product Systems
The structural systems we fabricate most often for this kind of project. Each opens the product page with sub-systems, parameters and FAQ.
Multi-storey steel buildings from one fabricator: thick-web H and box columns, cruciform columns, steel floor beams, composite decking and stairs for commercial and industrial frames, with embedded parts and anchor bolts shipped ahead of the steel.
Pre-engineered buildings on a steel portal frame, the rigid frame building type of every PEB catalogue: tapered H-section primary frames, cold-formed purlins, bracing and anchor bolts detailed as one system for workshops, warehouses and agricultural halls.
Steel truss structures for long-span roofs: circular pipe trusses, square tube trusses, angle steel trusses and H- or I-beam trusses fabricated as roof truss systems for terminals, stations, industrial halls and exhibition centres.
Building envelope systems quoted with the steel frame: roof and wall cladding, insulation and waterproofing, industrial doors, windows, louvers and ventilators, gutters and downspouts.
Related Projects
Steel structures we fabricated and shipped for the same kind of building.
Frequently Asked Questions
Single-storey or multi-storey for a garment workshop?
It follows the plot and the process. A wide clear-span portal frame keeps every line on one level; a multi-storey frame stacks cutting, sewing and storage where land is limited. Send the plot size and headcount and we propose both with a BOQ.
Can you provide natural lighting in the roof?
Yes. FRP or polycarbonate skylight panels are supplied with the roof cladding at the spacing the lighting design needs.
How do you handle ventilation for a sewing floor?
Gravity ventilators sized to the heat load and roof geometry, plus louvre windows and wall openings located at design; mechanical systems stay with your MEP consultant.
Do you supply the stairs and mezzanine floors?
Yes — profiled decking, floor beams, gratings and welded stairs are quoted with the frame as one package.
What is a realistic lead time?
For a single-building portal frame scope the standard cycle is 40 to 50 days: 1–2 weeks to shop drawings for your approval, then 4–5 weeks for fabrication, coating and loading; larger projects are phased by building.
Which documentation comes with the steel?
Mill certificates per heat, welding procedure and welder records, NDT and coating reports, erection drawings and the CE and AISC certificate package.
Send Us Your Drawings or BOQ
Tell us the footprint, span, crane capacity and local loads — our engineering team reviews every request and replies with a preliminary assessment.
- Reviewed by our engineering team
- AISC certified · CE marked EN 1090-2 (EXC2)
- Mutual NDA available on request
🔒 100% Private and Secure, No Spam